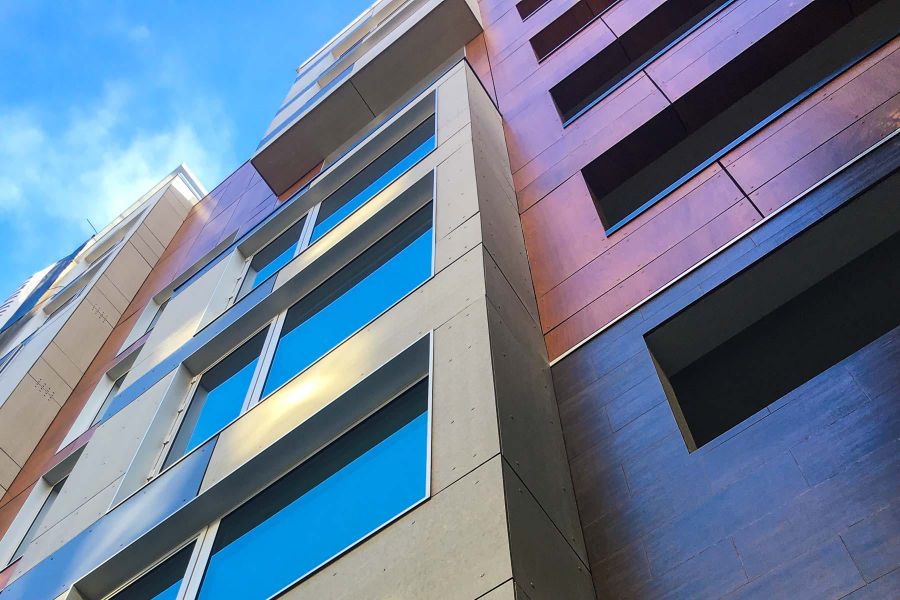
The Beginning of the Mid-Market Transformation
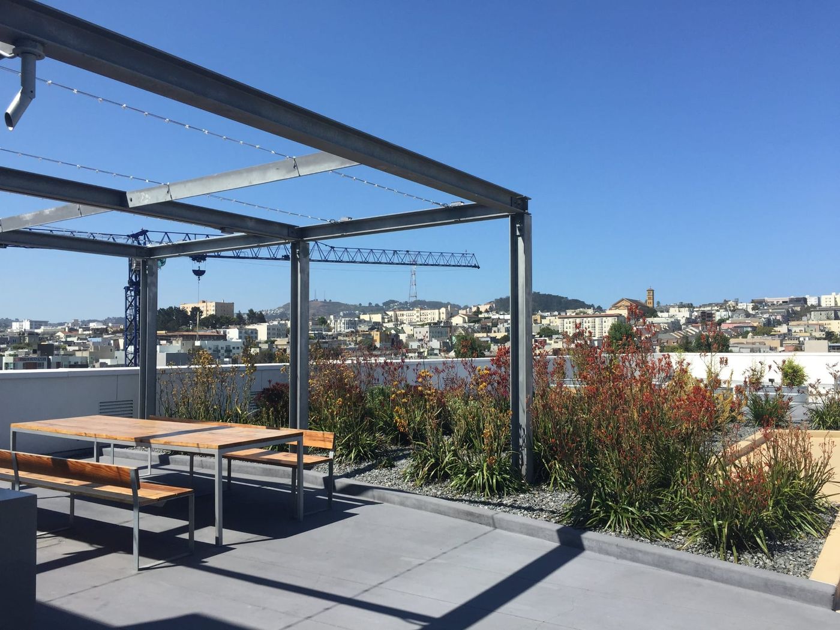
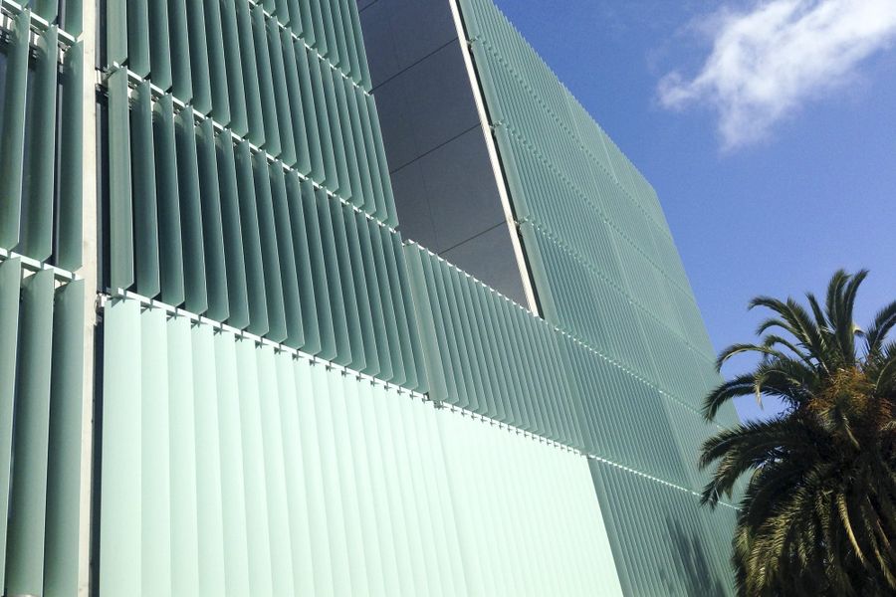
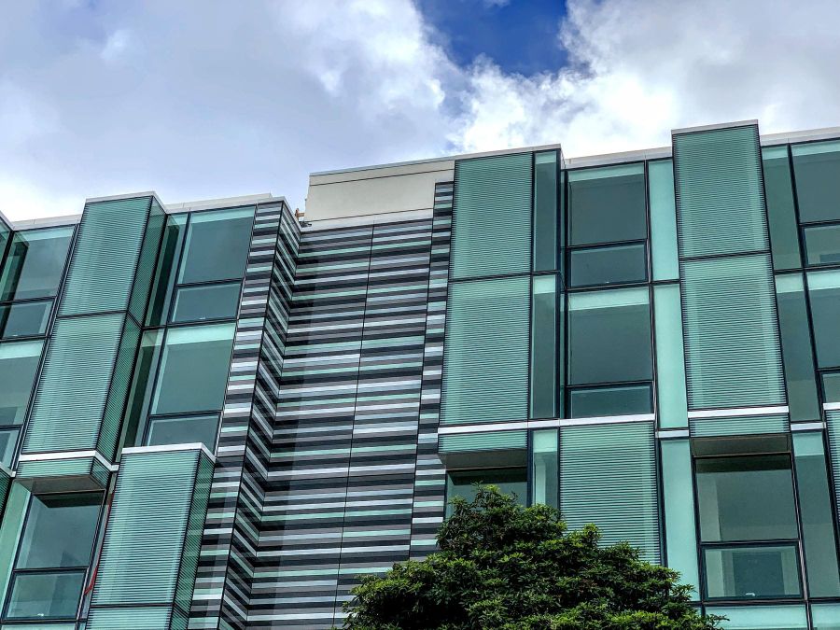
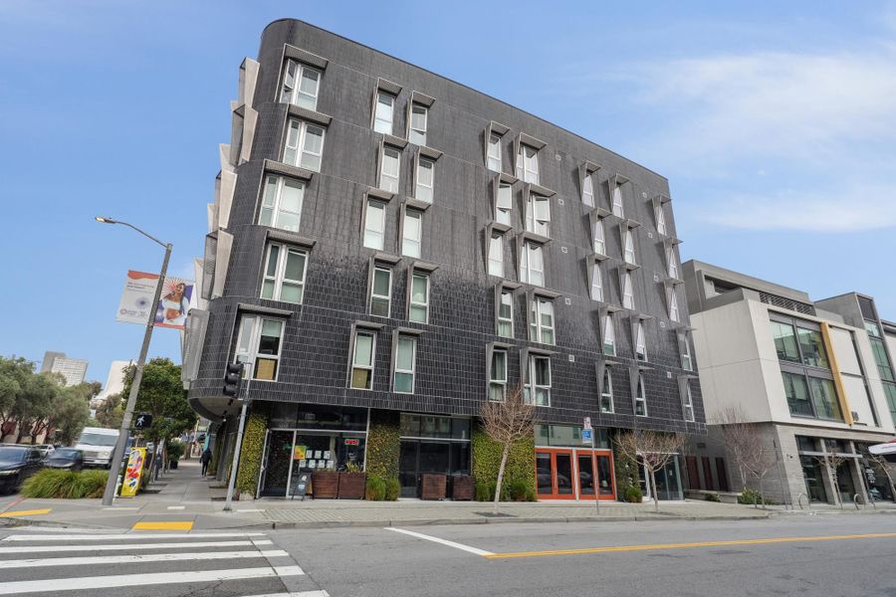
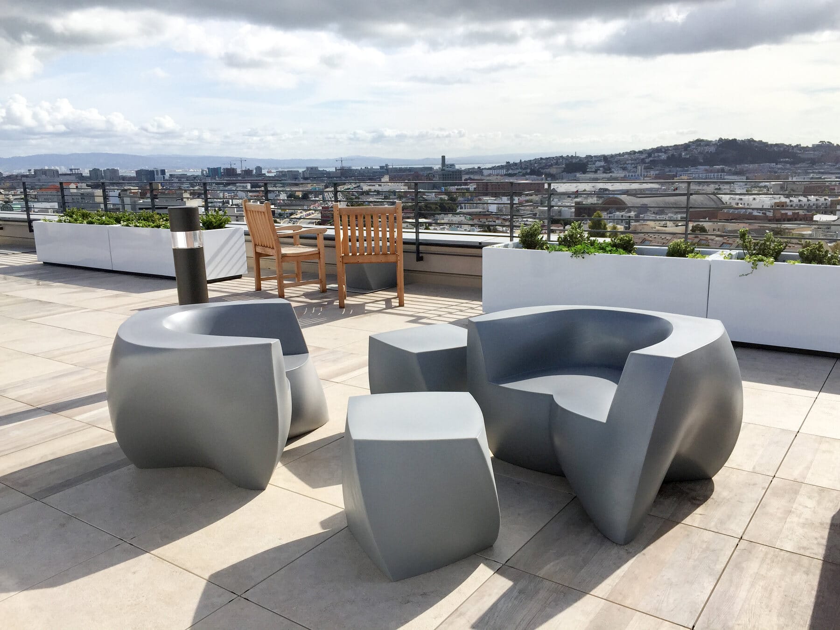
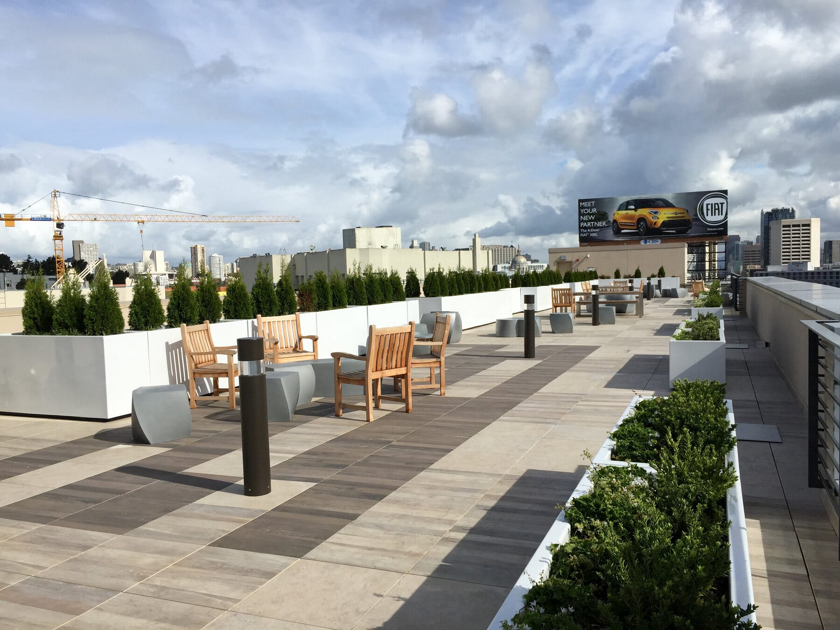
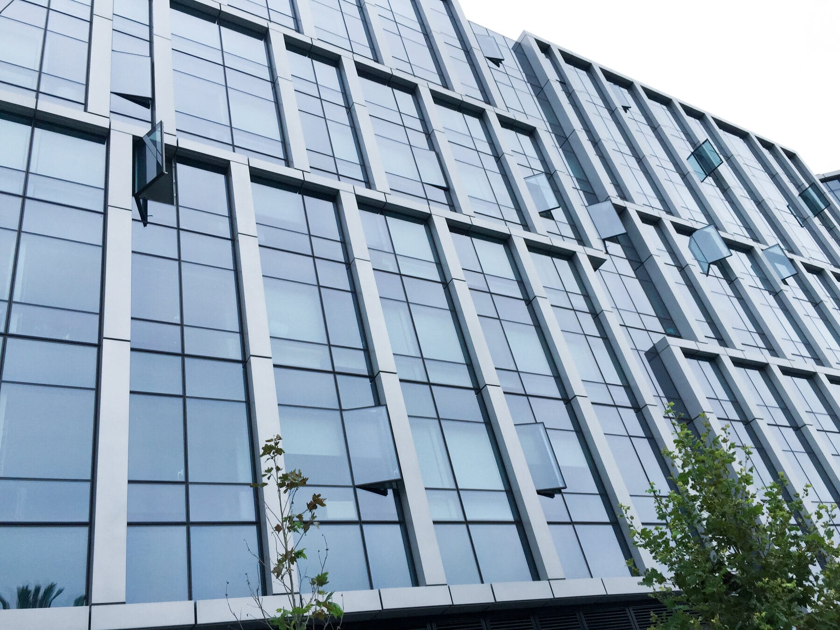
Linea is 115 condos in a nine-story building at Market and Buchanan streets, where Hayes Valley, Duboce Triangle and Mission Dolores meet. Arquitectonica designed it as a stack of glass boxes that step around a sharp corner, with shops along Market Street. Owners share a roof deck with long views, a courtyard and a lobby with an attendant. Homes run from 450-square-foot studios to two-bedrooms of about 1,200 square feet, and fewer than half come with parking.
Recent Sales
Last 12 months · Nov 5, 2025 – Nov 4, 2026
- Sales
- 9
- Median price
- $780,000
- Median $/sq ft
- $1,040
- Median days on market
- 35
Condo sales at Linea reported to the San Francisco MLS, including off-MLS sales; known below-market-rate (BMR) sales excluded. Updated monthly; deemed reliable but not guaranteed. Want to know what a specific home here is worth? Ask us.
VIP Insiders see every sale here, unit by unit →Quick Facts
- Street address: 8 Buchanan St, San Francisco, CA 94102
- Built: 2014
- Homes: 115
- Stories: 9
- Sizes: ≈ 450–1198 sq ft
- Parking: Mechanical stackers, for fewer than half the homes
- Pets: Allowed, ask us for the current rules
- Developer: Brian Spiers Development
- Architect: Arquitectonica
- Builder: Cahill Contractors
- HOA: Linea Owners Association
- MLS district: 6B, Hayes Valley
Amenities
- Roof deck with seating and city views
- Interior courtyard
- Lobby with an attendant
- Garage parking on mechanical stackers
- Bike storage
- Elevator
- Air conditioning in the homes
- Ground-floor shops on Market Street
The Roof Deck and the Facade
The Good
- Safeway is across Market Street, about a three-minute walk
- Church Street station, the N Judah and the F streetcar are all close, so a car is optional
- A roof deck with real views, in a part of town where most buildings have none
- Floor-to-ceiling glass and air conditioning, which older neighbors can’t offer
- Three neighborhoods in walking range: Hayes Valley, the Castro and the Mission
The Tradeoffs
- Fewer than half the homes have parking, and five of the nine that sold in the past year had none
- The spaces that exist are on mechanical lifts with size limits
- Market Street is busy and the streetcar runs out front, so street-side homes hear it
- Plans are compact, and most homes have one bath
- The amenity list is short next to the full-service towers downtown
Location: Linea on the Map
Parking for fewer than half the homes, and Safeway, Church Street station and Duboce Park inside a ten-minute walk, with Hayes Street just past it.

Rings are 5 and 10 minute walks from the lobby doors. Map data © OpenStreetMap contributors.
Who It’s For
First-time buyers who want a modern home on transit, people who work downtown, and anyone who wants Hayes Valley, the Castro and the Mission on foot without paying for a tower. Investors like the one-bedrooms. Buyers who need a guaranteed parking space, or a large one, have to shop by the home here.
The Backstory: A Gas Station Corner Went First
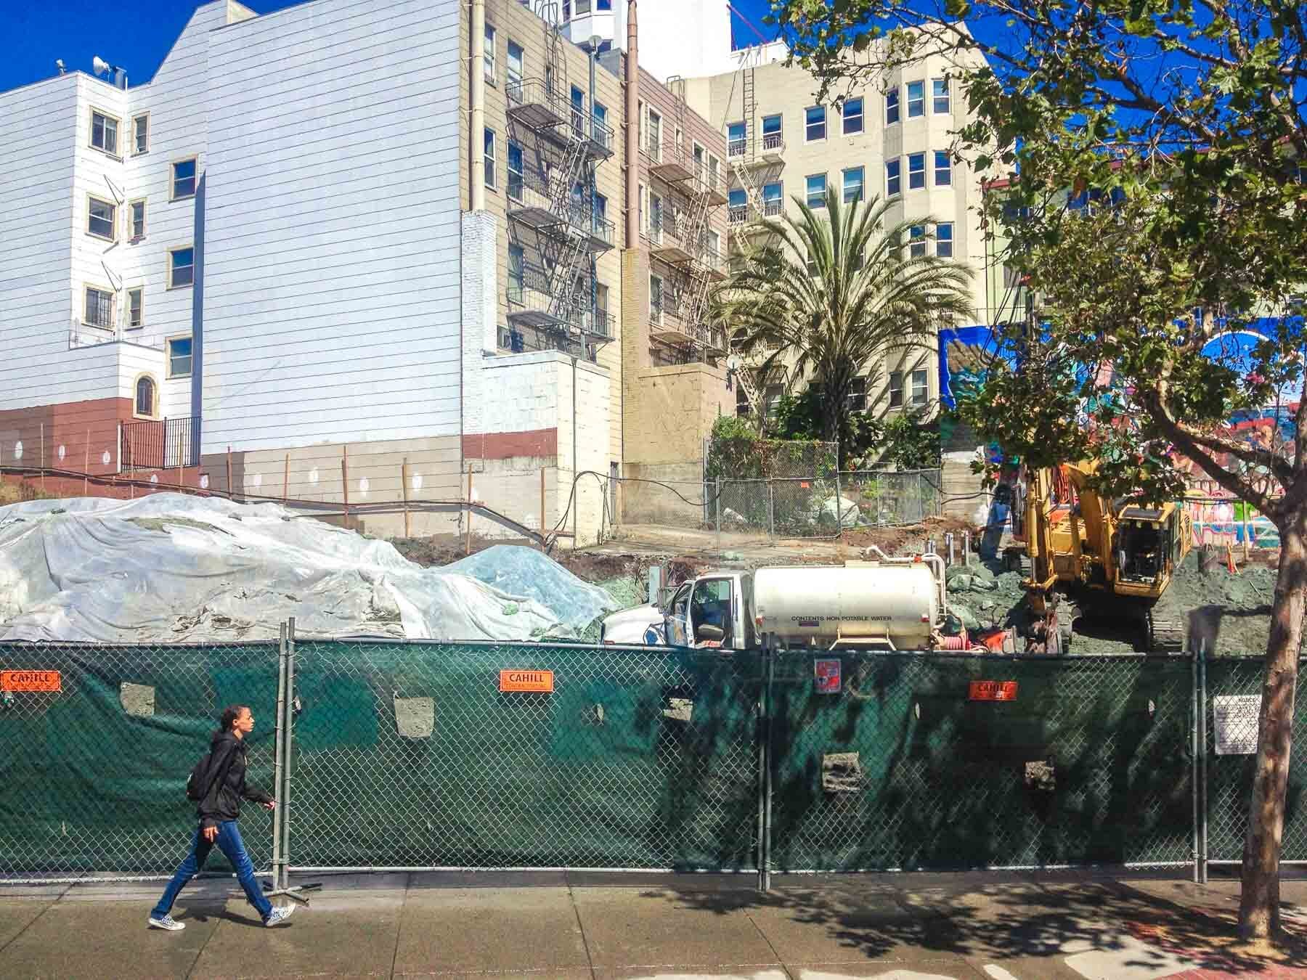
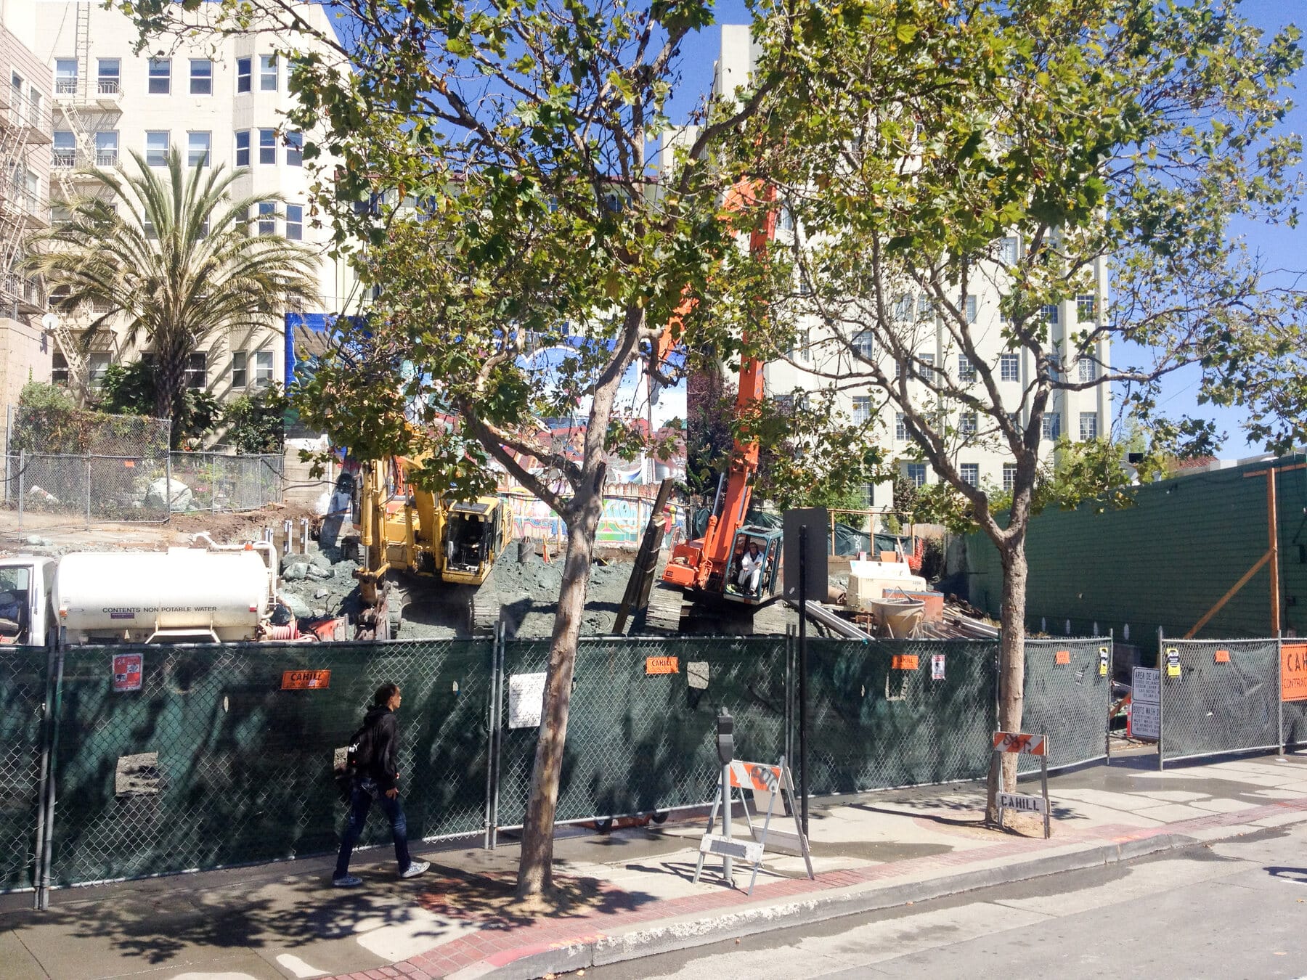
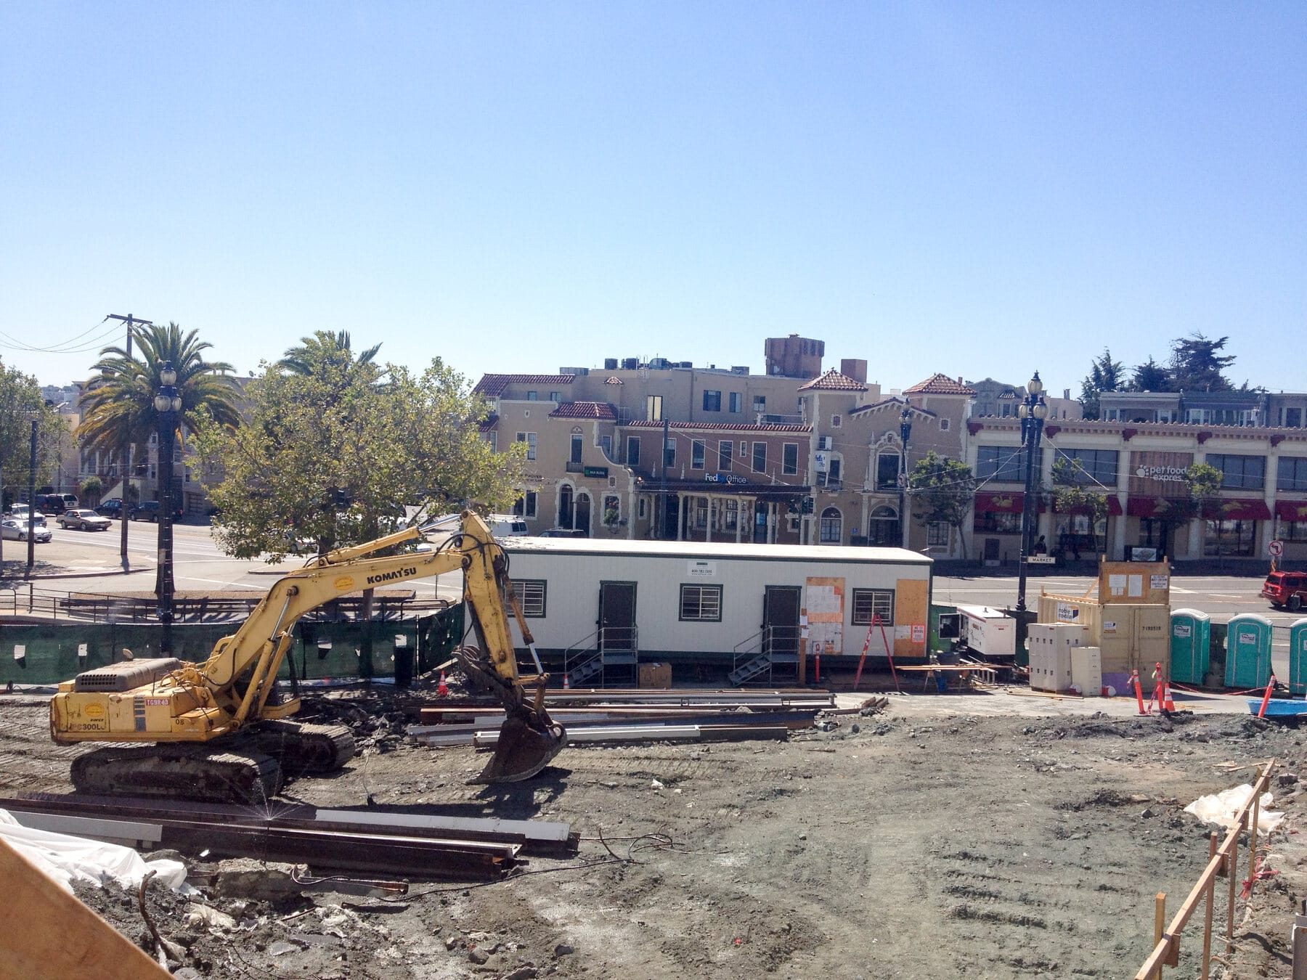
The triangle at Market and Buchanan was a Union 76 station. The Planning Commission approved 115 homes here in 2009, in a design by Arquitectonica, and the project sat through the downturn. Brian Spiers Development revived it, with Cahill Contractors building. The floor plans were drawn up by December 2012, the sales gallery followed in 2013, and the building was finished in 2014. All 115 homes sold at market rate, with the project’s affordable homes built separately at 1600 Market Street. It was among the first of the new buildings on this stretch of Market, and a line of them followed.
Floor Plans
There are two studios, each about 450 square feet. One-bedrooms run from about 560 to 820 square feet, and a handful add a den at about 750 to 770. Two-bedrooms run from about 720 to 1,200 square feet, most with two baths, and three add a den at about 1,030. The ninth floor has five homes, all two-bedrooms. The building’s shape means few plans repeat exactly, so check the sheet for the home you’re considering.
Insiders will find the plans and documents we have on file at the bottom of this page.
HOA Dues
Dues at Linea vary by home size and change with each year’s budget, so we don’t publish a number that could be out of date by the time you read it. Reach out and we’re happy to share what’s current.
Parking, Transit & Getting Around
The approved plans called for 52 stacker spaces and two car-share spaces for 115 homes, so fewer than half the homes have parking. Five of the nine homes that sold in the past year had none. Listings describe the spaces as mechanical lifts with size limits. Whether a home has a space is the first question to ask here. Our guide to condo parking covers what to check.
Church Street station, for Muni Metro, is about five minutes on foot, and the N Judah stops at Duboce and Church nearby. The F streetcar runs on Market Street in front of the building. Van Ness station is about eleven minutes. Market Street is one of the city’s main bike routes, and the freeway on-ramp at Octavia Boulevard is a few blocks east.
Linea Questions, Answered
What are the HOA dues at Linea?
Dues vary by home size and change with each annual budget. Ask us for the current numbers on a specific home, along with the budget and reserve study.
Is Linea at 8 Buchanan or 1998 Market?
Both describe the same building. 1998 Market Street was the project’s address through approvals and construction. The homes use 8 Buchanan Street.
Does every home at Linea have parking?
No. Fewer than half do, and the spaces are on mechanical stackers with size limits. Ask us whether a specific home includes a space before you compare prices.
What neighborhood is Linea in?
The MLS puts it in Hayes Valley. It sits at the point where Hayes Valley, Duboce Triangle and Mission Dolores meet, so you’ll hear all three, plus Upper Market.
Are there below-market-rate homes at Linea?
No. All 115 homes sold at market rate. The project’s affordable homes were built in a separate building at 1600 Market Street.
Who designed Linea?
Arquitectonica, the Miami firm led by Bernardo Fort-Brescia. The stacked, offset boxes and the steel-framed glass are the firm’s answer to a sharp triangular lot.