Saitowitz Louvers at the Gate to Hayes Valley
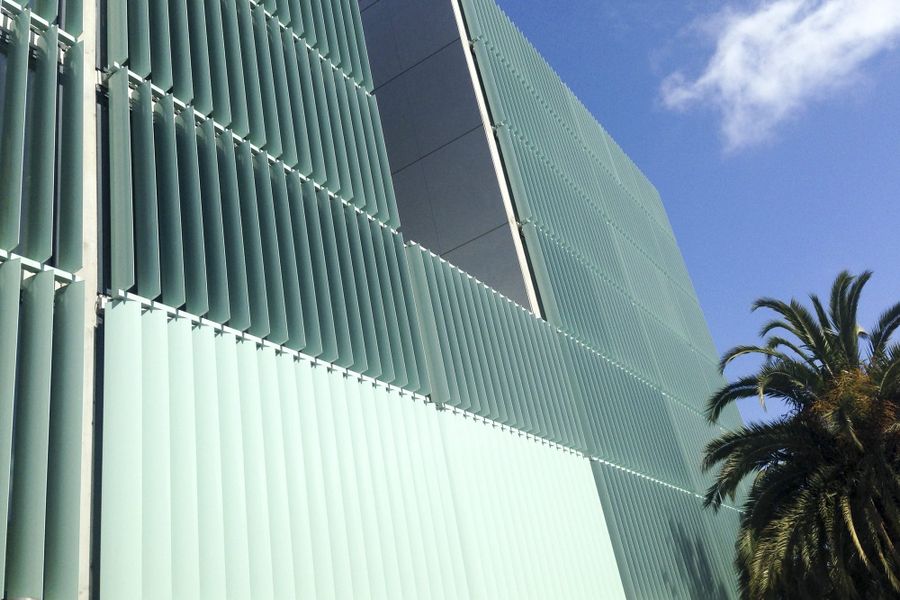
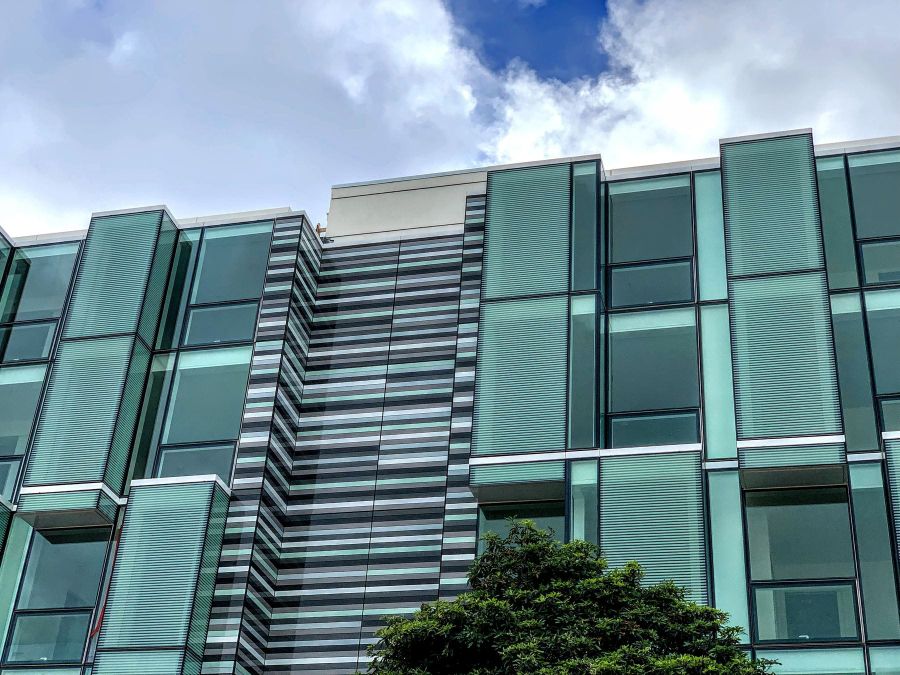
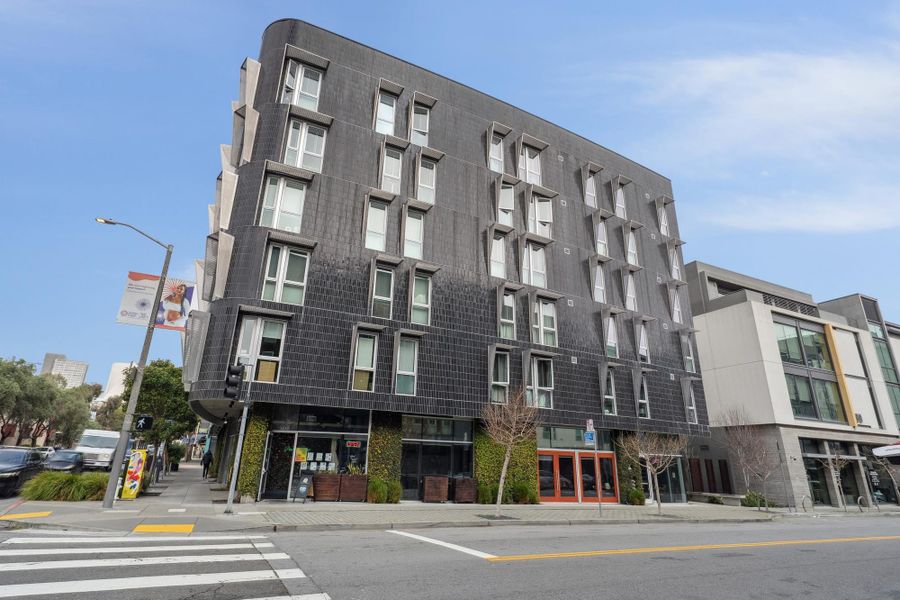
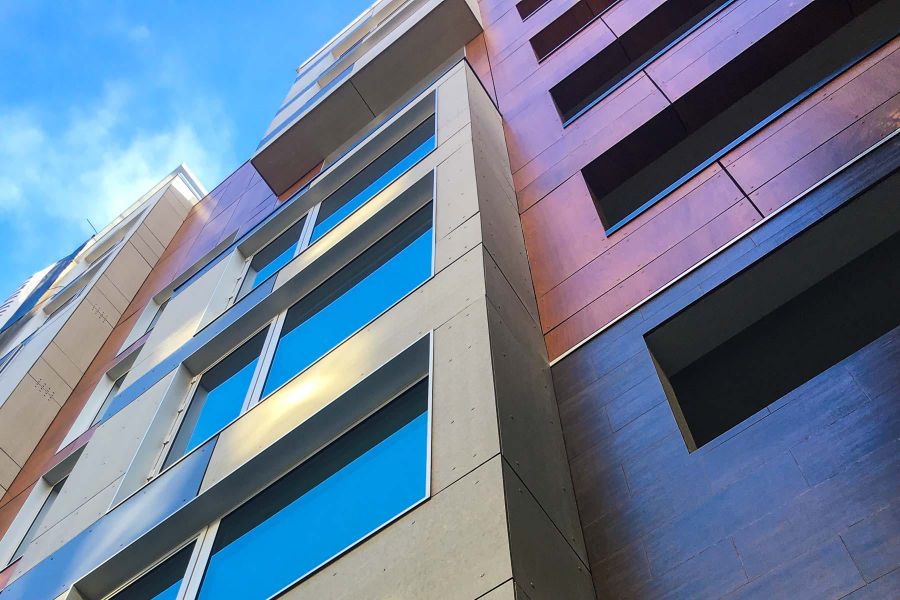
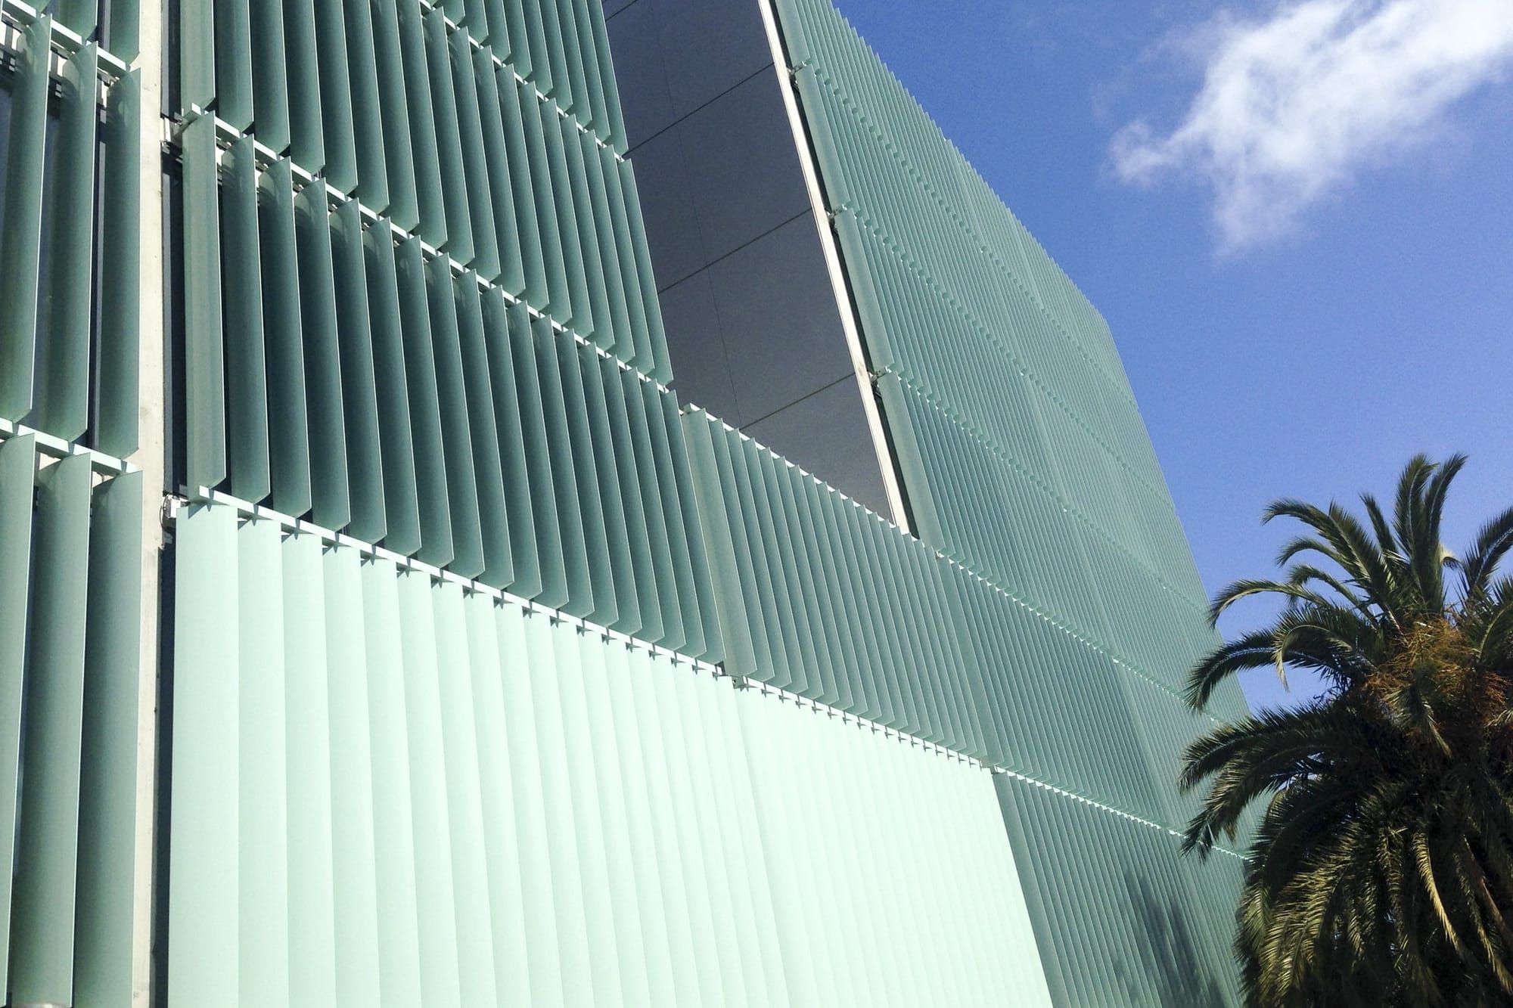
8 Octavia is 47 condos in an eight-story building that runs the length of Octavia Boulevard from Market Street to Haight Street. It offers the best-known facade in Hayes Valley, with vertical louvers that each owner opens and closes from inside, a shared roof deck with skyline views, keyless entry, garage parking for about half the homes, and shops at both corners. Patricia’s Green and the Hayes Street shops are a six-minute walk, and Van Ness station is about the same. Plans run from 650-square-foot one-bedrooms to three-bedroom penthouses with private roof decks. It suits design-minded buyers who want Hayes Valley and Market Street transit and don’t need a staffed lobby.
Recent Sales
Last 12 months · Nov 5, 2025 – Nov 4, 2026
No homes sold here in the past year, too few for a meaningful median. Ask us what homes here are worth.
Quick Facts
- Street address: 8 Octavia Blvd, San Francisco, CA 94102
- Built: 2014
- Homes: 47
- Stories: 8
- Sizes: ≈ 385–1757 sq ft
- Parking: Garage, for about half the homes
- Pets: Allowed, ask us for the current rules
- Developer: DDG and DM Development
- Architect: Stanley Saitowitz | Natoma Architects
- HOA: 8 Octavia Boulevard Owners Association
- MLS district: 6B, Hayes Valley
Amenities
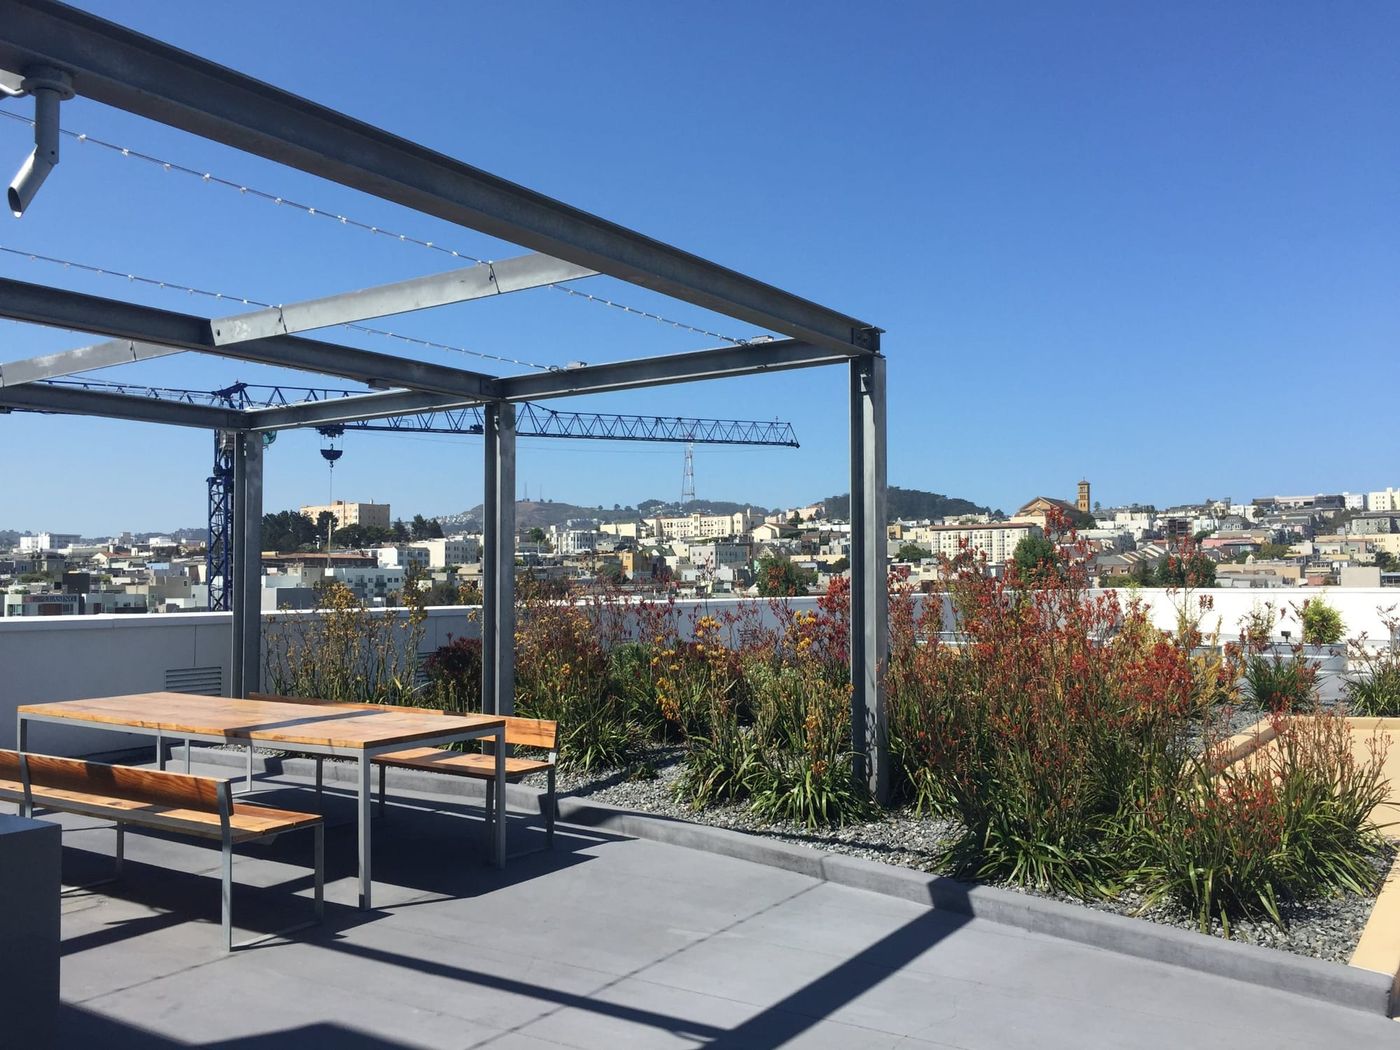
- Shared roof deck with skyline views
- Owner-controlled exterior louvers on every home
- Keyless building and home entry by phone
- Garage parking with EV charging in some spaces
- Bike parking
- Elevator
- Secure lobby with video entry
- Ground-floor shops at Market and at Haight
- Air conditioning in the penthouses
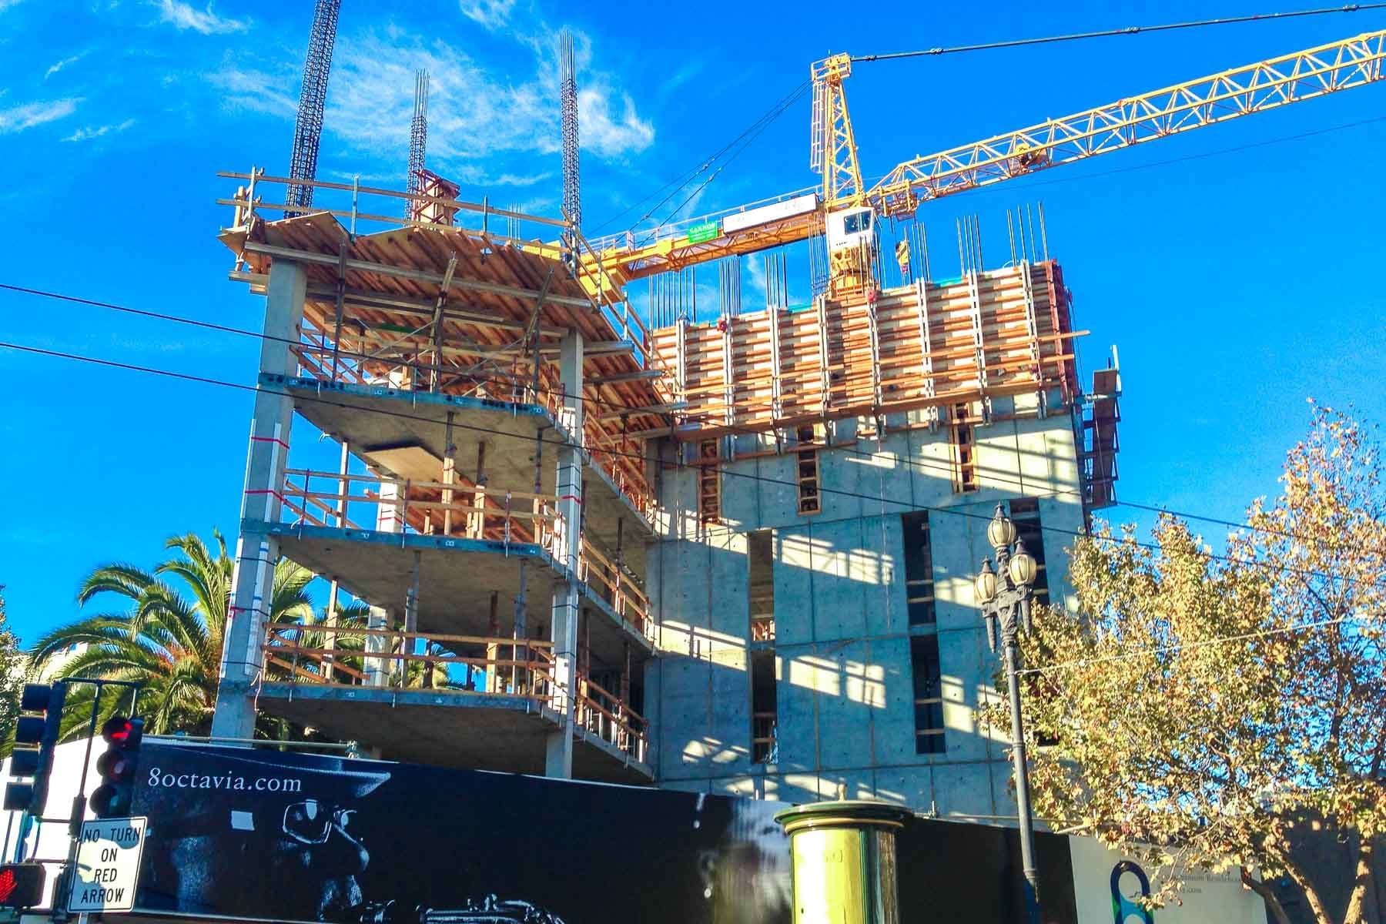
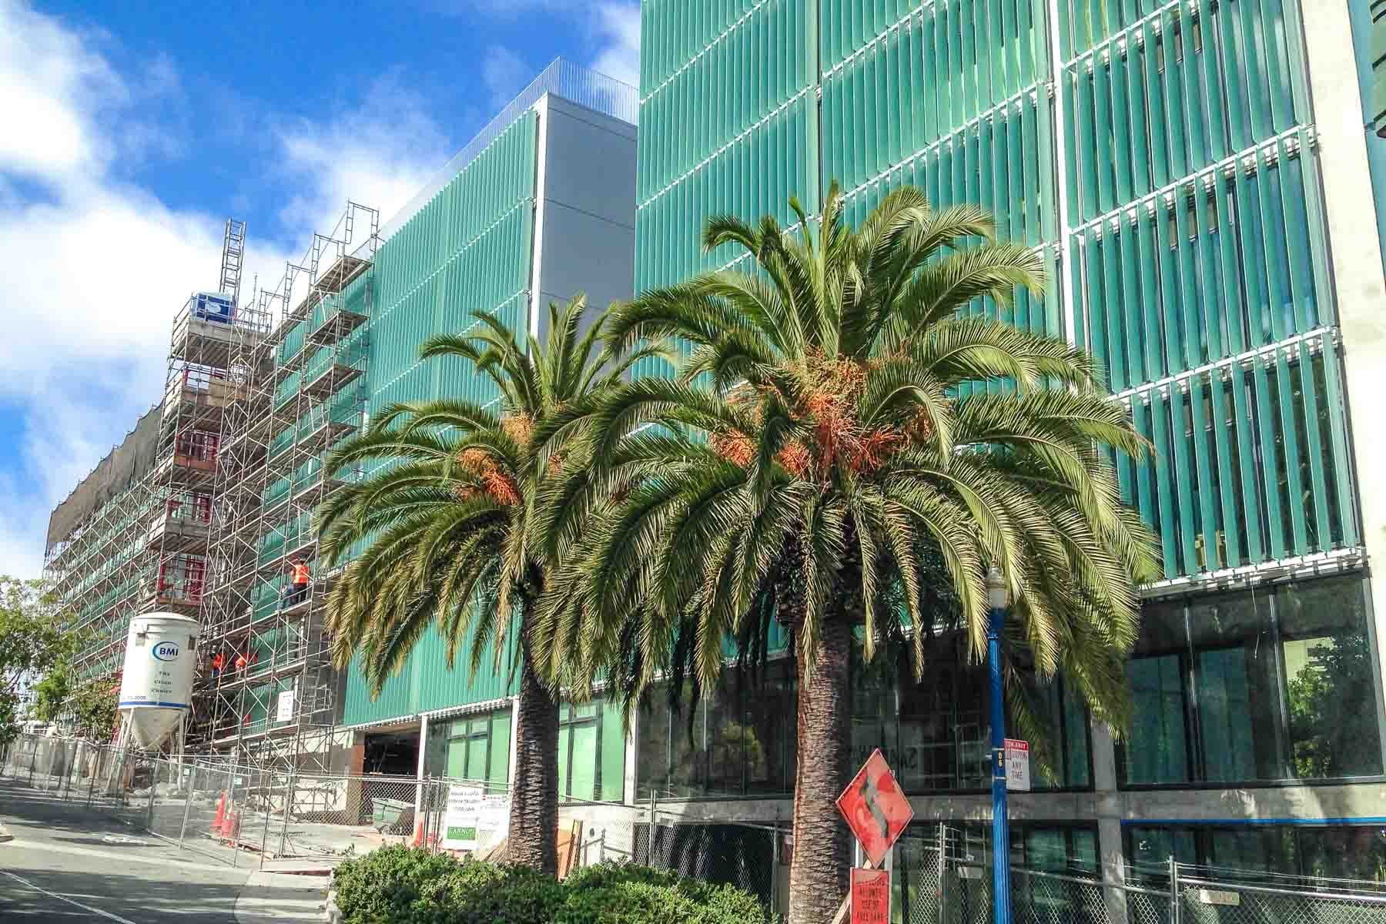
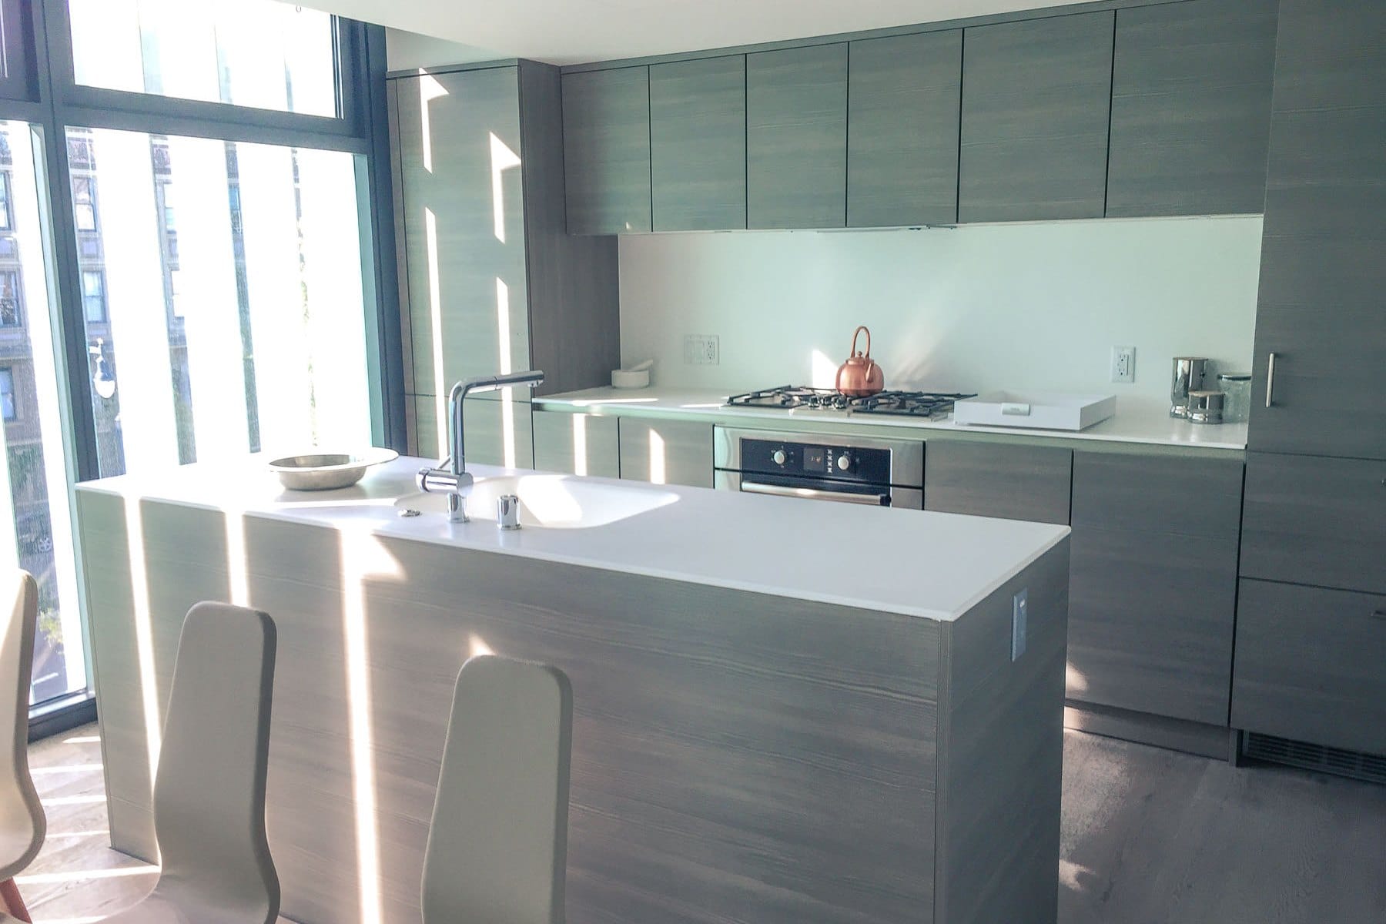
8 Octavia in 2013 and 2014: Going Up, Opening Up and a Finished Kitchen
The Good
- Architecture people cross town to look at, by one of the city’s most recognized architects
- Louvers that let you set your own light, heat and privacy
- A shared roof deck, and private roof decks on the three-bedroom penthouses
- Hayes Valley’s shops and restaurants, Patricia’s Green and Market Street transit all within a ten-minute walk
- Only 47 homes, so the building stays quiet
- Real variety in plans, including flexible two-bedrooms and three-bedrooms that are hard to find nearby
The Tradeoffs
- Octavia Boulevard feeds the Central Freeway, so traffic at the front door is steady
- Not every home has parking, and a home without it is priced that way
- No door attendant, gym or lounge. The roof deck is the amenity
- Homes change hands rarely. No market-rate home here closed in the past year
Location: 8 Octavia on the Map
Garage parking for about half the homes, and Hayes Street, Patricia’s Green, SFJAZZ and Van Ness station inside a ten-minute walk.

Rings are 5 and 10 minute walks from the lobby doors. Map data © OpenStreetMap contributors.
Who It’s For
Buyers who choose a building for its design and want Hayes Valley without a Victorian’s upkeep. It fits people who commute by Muni Metro or by freeway, since both are at the door, and households that need a third bedroom in a neighborhood with few of them. Buyers who want a staffed lobby and a gym will be happier in a larger building.
The Backstory: A Freeway Parcel That Waited Seven Years
The land under 8 Octavia was in the shadow of the Central Freeway until the elevated structure north of Market came down in 2003 and Octavia Boulevard replaced it. The city put the leftover parcels out to a design competition, and Stanley Saitowitz’s scheme for this one, Parcel V, was on the boards by 2007. The recession stalled it. DDG and DM Development bought the site from the city, kept the design and started construction in May 2013, and the first owners moved in during the summer of 2014. The building is a long wedge of concrete and glass that steps from five stories to eight, with Marta Fry Landscape Associates’ planting and about 4,500 square feet of shops at the Market and Haight corners. Seven of the 47 homes are below-market-rate. The Chronicle’s John King called it “a long wedge of concrete and glass,” and noted the white spiral stairs that climb to the roof decks.
Floor Plans
One-bedrooms and junior one-bedrooms run from about 650 to 730 square feet. Two-bedrooms run from about 730 square feet for the flexible one-bath plan to about 1,000 for the standard two-bath, with a two-and-a-half-bath plan at about 970. The eighth floor holds the penthouses: two-bedrooms of about 970 to 1,225 square feet and three three-bedroom homes of about 1,760 with private roof decks. The seven below-market-rate homes are studios of about 385 square feet and two-bedrooms of about 730. Insiders will find the plans and documents we have on file at the bottom of this page.
HOA Dues
Dues at 8 Octavia vary by home size and change with each year’s budget, so we don’t publish a number that could be out of date by the time you read it. Reach out and we’re happy to share what’s current.
Parking, Transit & Getting Around
The approved plans gave the building about 25 garage spaces for its homes, so roughly half the homes have one. Recent listings show spaces as assigned, some with EV charging. Whether a home has a space is the first question to ask here. Our guide to condo parking covers what to check.
Van Ness station, for Muni Metro, is about six minutes on foot. The F line streetcars run on Market Street at the corner, and the Haight Street buses stop beside the building. Civic Center BART is about a 15-minute walk. For drivers, the Central Freeway ramps to 101 and 80 begin at Market and Octavia.
8 Octavia Questions, Answered
What are the HOA dues at 8 Octavia?
Dues vary by home size and change with each annual budget. Ask us for the current numbers on a specific home, along with the budget and reserve study.
Who designed 8 Octavia?
Stanley Saitowitz | Natoma Architects, the firm behind a long list of San Francisco’s modern condo buildings. DDG and DM Development built it and kept the competition design nearly intact.
How do the louvers work?
Each home controls the vertical louvers outside its own windows, opening them for light and view or closing them for shade and privacy. They are the building’s sun control, and the reason the facade never looks the same twice.
Does every home have parking?
No. About half do. Ask us whether a specific home includes a deeded or assigned space before you compare prices.
Why are there so few sales at 8 Octavia?
It has 47 homes and owners tend to stay. In the past year no market-rate home closed through the MLS. When one does come up, call us, because pricing it takes more than a glance at recent sales.
Are there below-market-rate homes?
Yes, seven. They sell through the city’s program at restricted prices and aren’t part of the sales figures on this page.