The Small Building at the Bay End of the Park
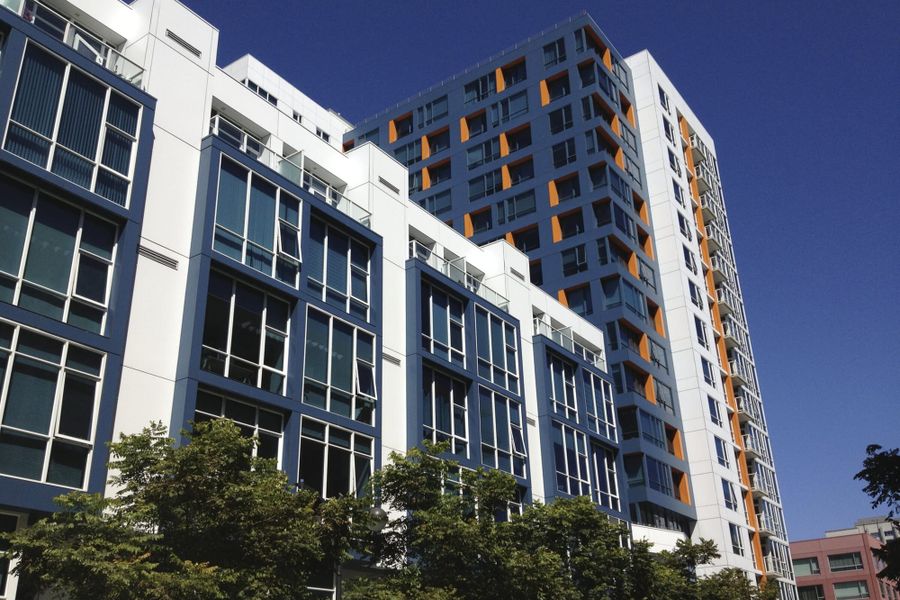
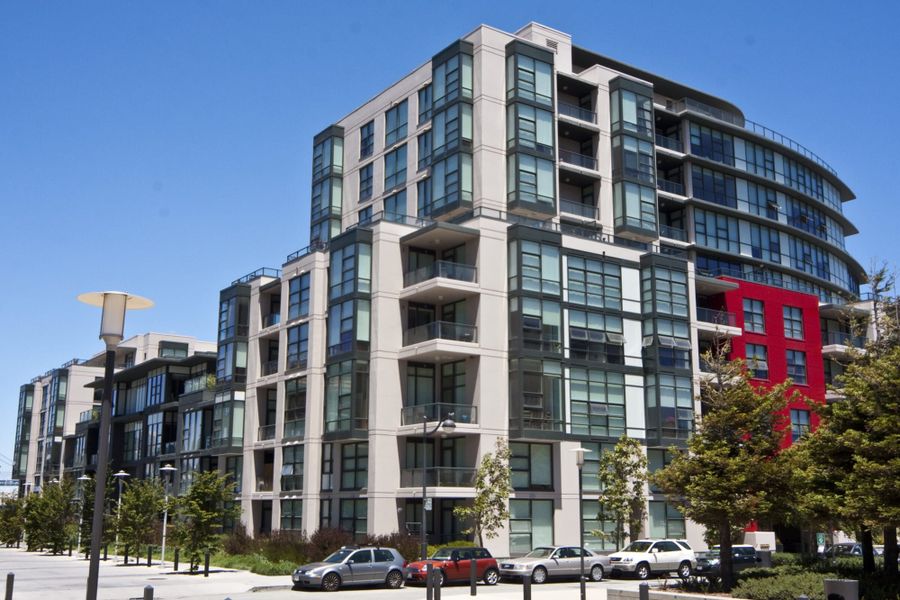
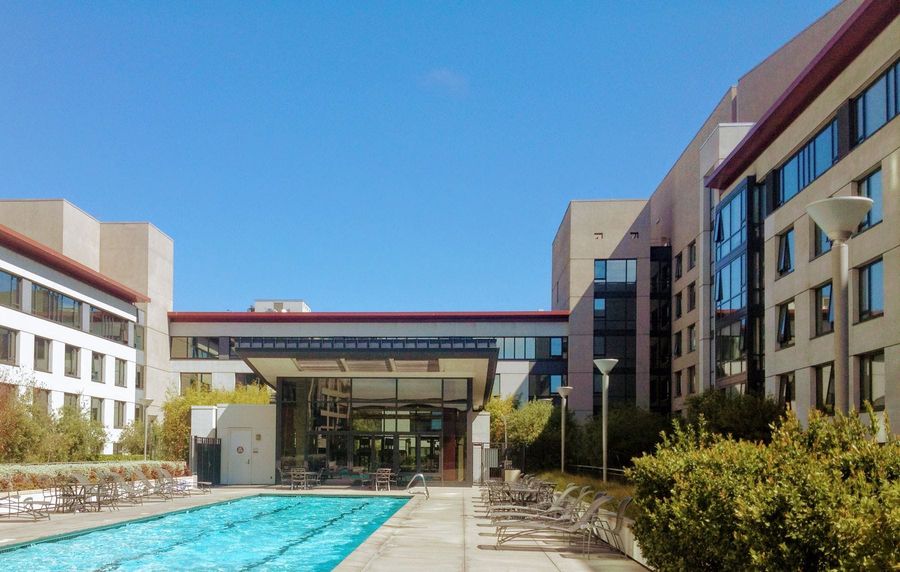
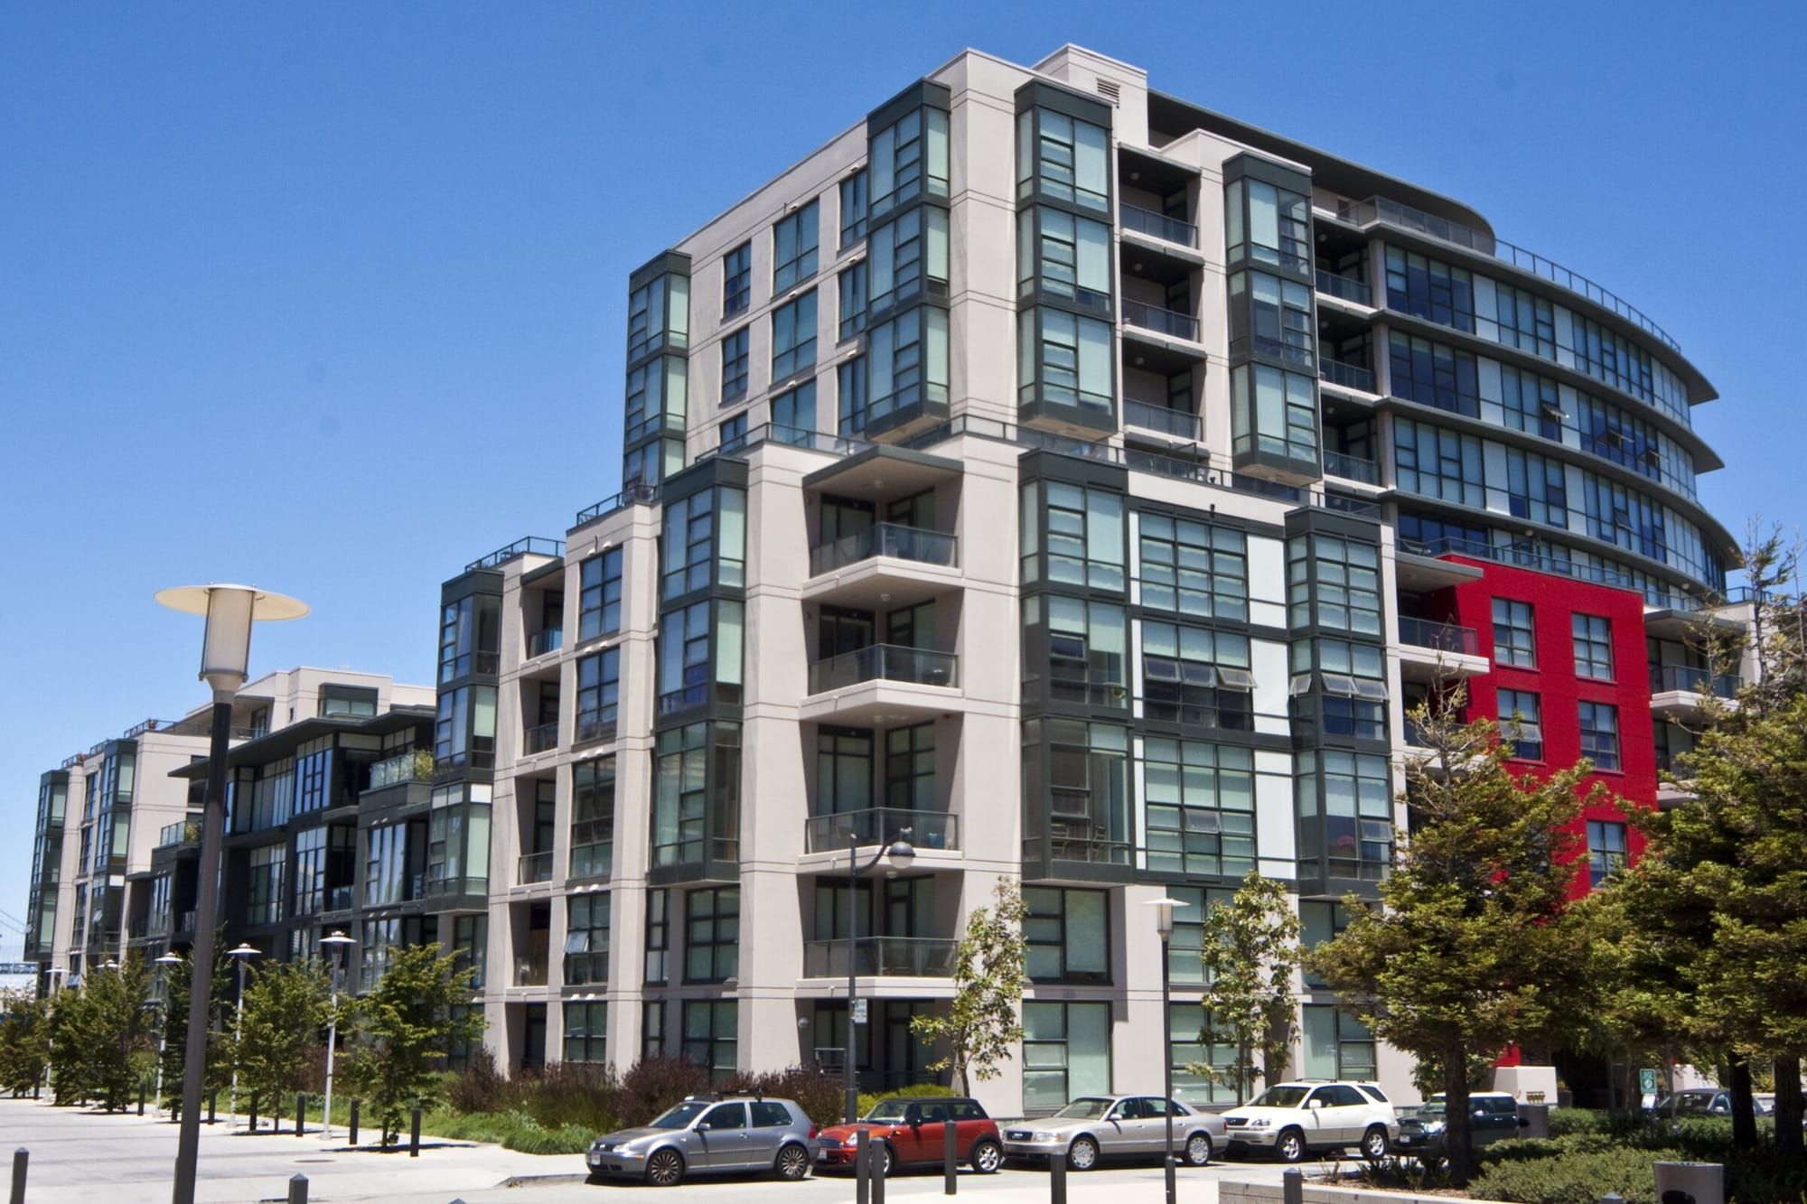
The Radiance is 99 homes in two mid-rise buildings, the taller one nine stories, set around a courtyard garden at the east end of Mission Bay Commons. It was Bosa Development’s first San Francisco building, finished in 2008. Owners share a fitness room, a lounge, barbecues and the courtyard, and recent sales each came with a garage space. Homes are larger than the Mission Bay norm, from one-bedrooms of about 850 square feet to townhomes and two-bedroom-plus-den plans approaching 2,000.
Recent Sales
Last 12 months · Nov 5, 2025 – Nov 4, 2026
- Sales
- 4
- Median price
- $1,457,500
- Median $/sq ft
- $1,090
- Median days on market
- 30
Condo sales at The Radiance reported to the San Francisco MLS, including off-MLS sales; known below-market-rate (BMR) sales excluded. Updated monthly; deemed reliable but not guaranteed. Want to know what a specific home here is worth? Ask us.
VIP Insiders see every sale here, unit by unit →Quick Facts
- Street address: 325 China Basin St, San Francisco, CA 94158
- Built: 2008
- Homes: 99
- Stories: 9 at the tallest, in two buildings around a courtyard
- Sizes: ≈ 847–1988 sq ft
- Parking: Assigned garage space, no stackers
- Pets: Allowed, ask us for the current rules
- Developer: Bosa Development
- HOA: Radiance Owners Association
- MLS district: 9D, Mission Bay
Amenities
- Central courtyard garden
- Barbecue area
- Fitness room
- Clubhouse lounge with a fireplace
- Roof deck
- Garage parking
- Common storage
- Air conditioning
- Elevators
Mission Bay’s Newer Parks
The Good
- Only 99 homes, where the neighbors on both sides have hundreds
- Large floor plans, including two-level townhomes and two-bedrooms with a den
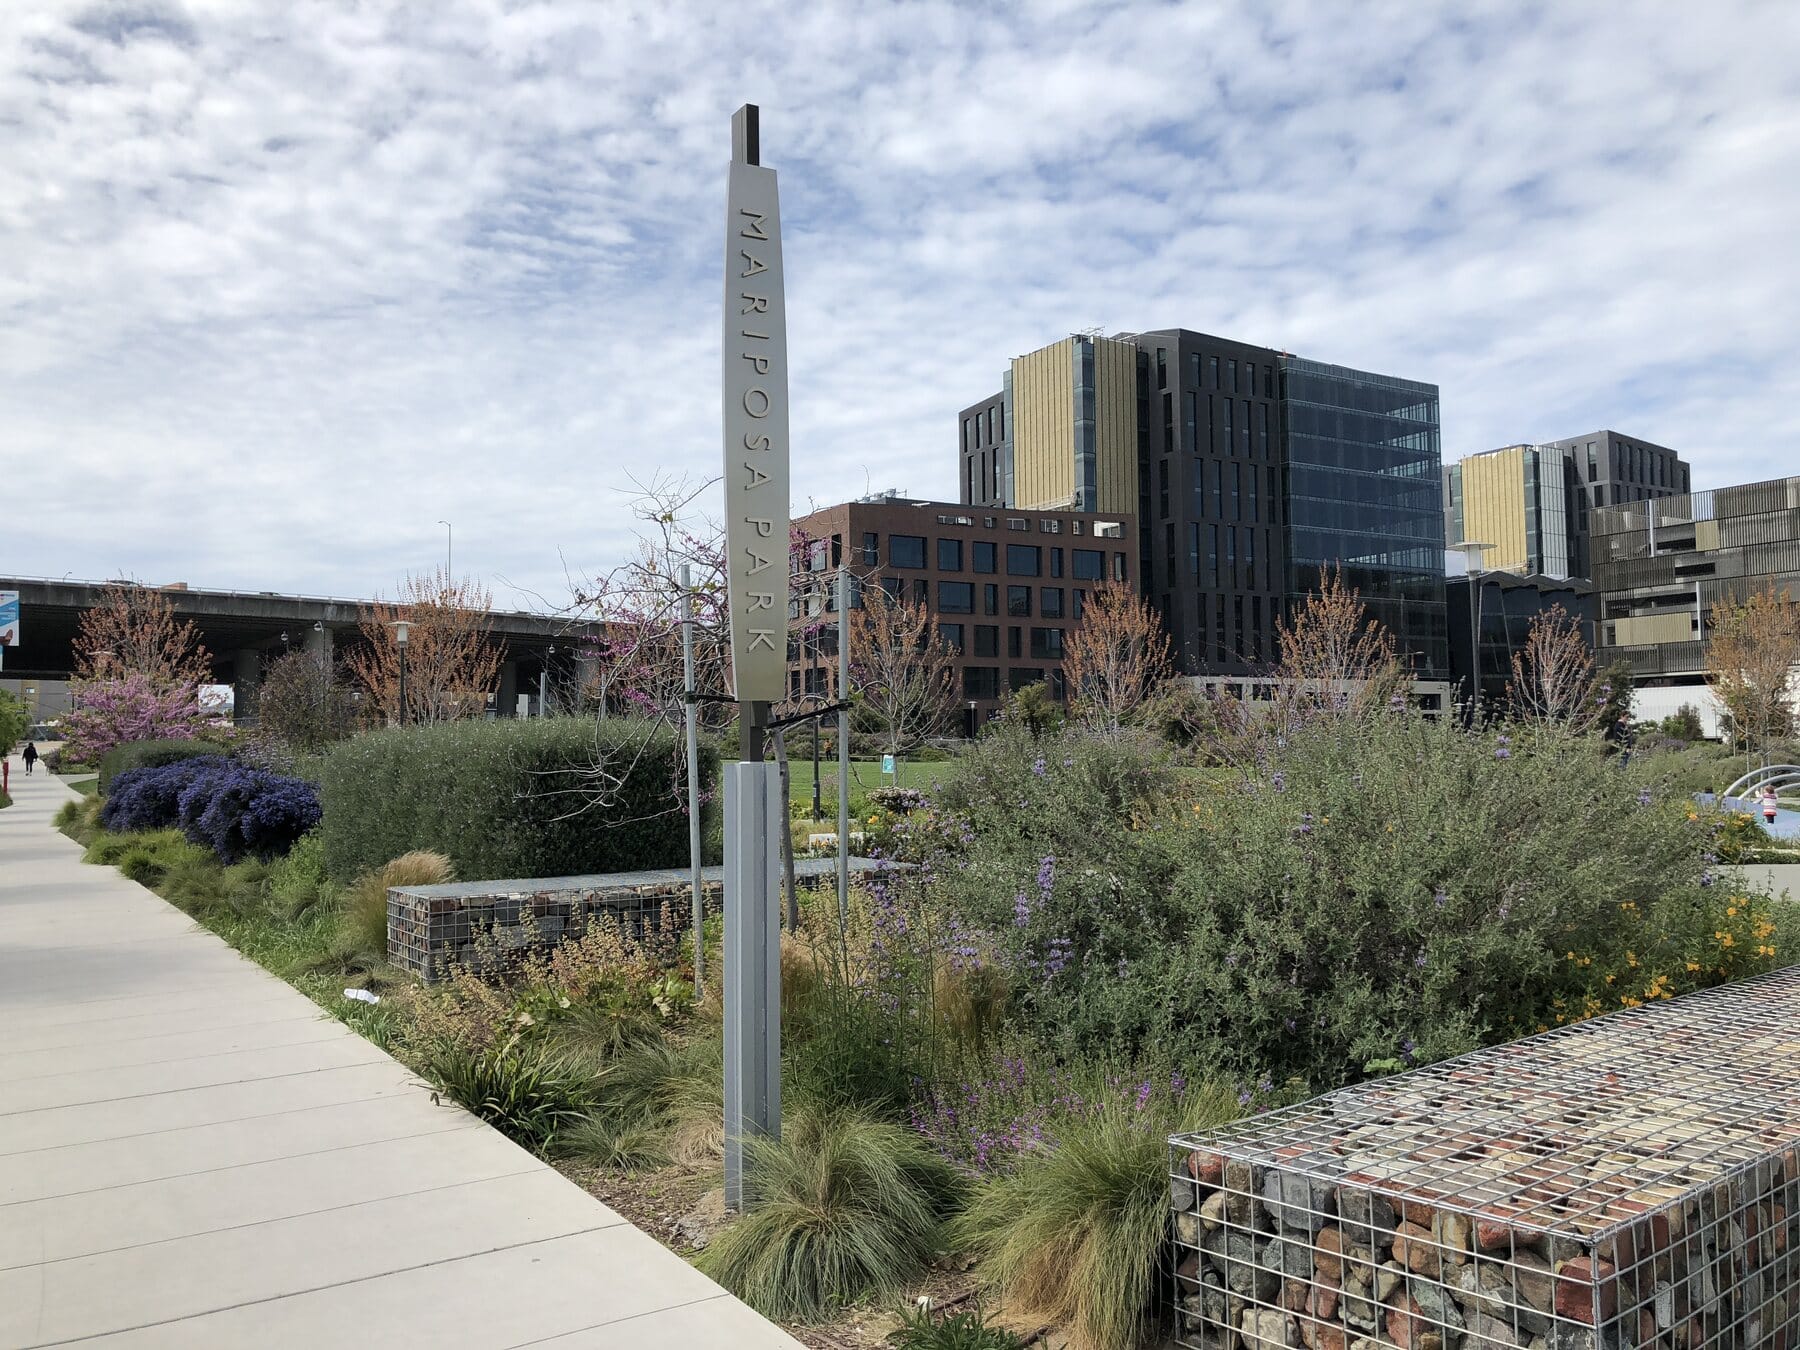
- Mission Bay Commons is across the street, and the bay is a short walk east
- Every recent sale came with an assigned garage space
- Chase Center and the T Third line are about five minutes away
- Air conditioning, which most San Francisco condos lack
The Tradeoffs
- No pool, and a shorter amenity list than the bigger buildings nearby
- Few homes means few sales, so pricing a specific home takes real work
- Arena and ballpark event nights bring crowds and traffic
- Mission Bay is a newer neighborhood, quieter at night than the older parts of the city
- Caltrain is a longer walk from here than from the creek side of the neighborhood
Location: The Radiance on the Map
A garage space with each recent sale, and the T Third line, Spark Social and Chase Center inside a five- or six-minute walk, with Caltrain and Oracle Park at about ten.

Rings are 5 and 10 minute walks from the lobby doors. Map data © OpenStreetMap contributors.
Who It’s For
Buyers who want Mission Bay’s parks, parking and newer construction in a smaller building: people who work at UCSF or the offices around Chase Center, downsizers who want real square footage on one level, and buyers who would rather know their neighbors than share a lobby with 300 households. Buyers who want a pool should look next door at The Madrone.
The Backstory: Bosa’s First San Francisco Building
Radiance was Bosa Development’s first project in San Francisco and an early arrival south of Mission Creek. It was planned as phase one of a two-phase project. The first 99 homes had topped off by January 2008 and were finished that year. The second phase, on the block to the west, was renamed before it sold and became The Madrone. Bosa finished its Mission Bay run with Arden on Mission Creek.
Floor Plans
The plans we have on file are the developer’s floor plate sheets, one or two for each level, with every home labeled by number, type and size. One-bedrooms run from about 850 to 1,000 square feet, and a one-bedroom with a den is a little larger. Two-bedrooms start near 1,180 square feet, and two-bedroom-plus-den plans run from about 1,540 to 1,800. Two-level townhomes of about 1,680 to 1,850 square feet line the lower floors, and the largest plan on the sheets is just under 2,000.
Insiders will find the plans and documents we have on file at the bottom of this page.
HOA Dues
Dues at The Radiance vary by home size and change with each year’s budget, so we don’t publish a number that could be out of date by the time you read it. Reach out and we’re happy to share what’s current.
Parking, Transit & Getting Around
Parking is in the building’s garage. There are no stackers. Each of the homes that sold in the past year listed one assigned space, described as side by side. Our guide to condo parking covers what to check.
The Mission Rock stop on the T Third line is about four minutes on foot, and the UCSF/Chase Center stop is about five. Caltrain at Fourth and King is about eleven minutes. The building has two street addresses, 325 China Basin Street and 330 Mission Bay Boulevard North, depending on which building they are in.
The Radiance Questions, Answered
What are the HOA dues at The Radiance?
Dues vary by home size and change with each annual budget. Ask us for the current numbers on a specific home, along with the budget and reserve study.
Is The Radiance at 325 China Basin or 330 Mission Bay Boulevard North?
Both. The Radiance is two buildings around one courtyard, and each has its own street address. It is one association of 99 homes.
How is The Radiance different from The Madrone?
Same developer, different scale. The Radiance has 99 homes and a shorter amenity list. The Madrone, next door, has 329 homes and a pool. The Radiance came first, in 2008.
Is parking included?
Each home that sold in the past year came with one assigned garage space. Confirm the space for the home you’re considering.
Why are there so few sales at The Radiance?
It has 99 homes and owners tend to stay. Only a few changed hands in the past year, so each sale matters when pricing the next one.
Are there townhomes at The Radiance?
Yes. Two-level townhomes with two bedrooms, some with a den, line the lower floors. They run from about 1,680 to 1,850 square feet.