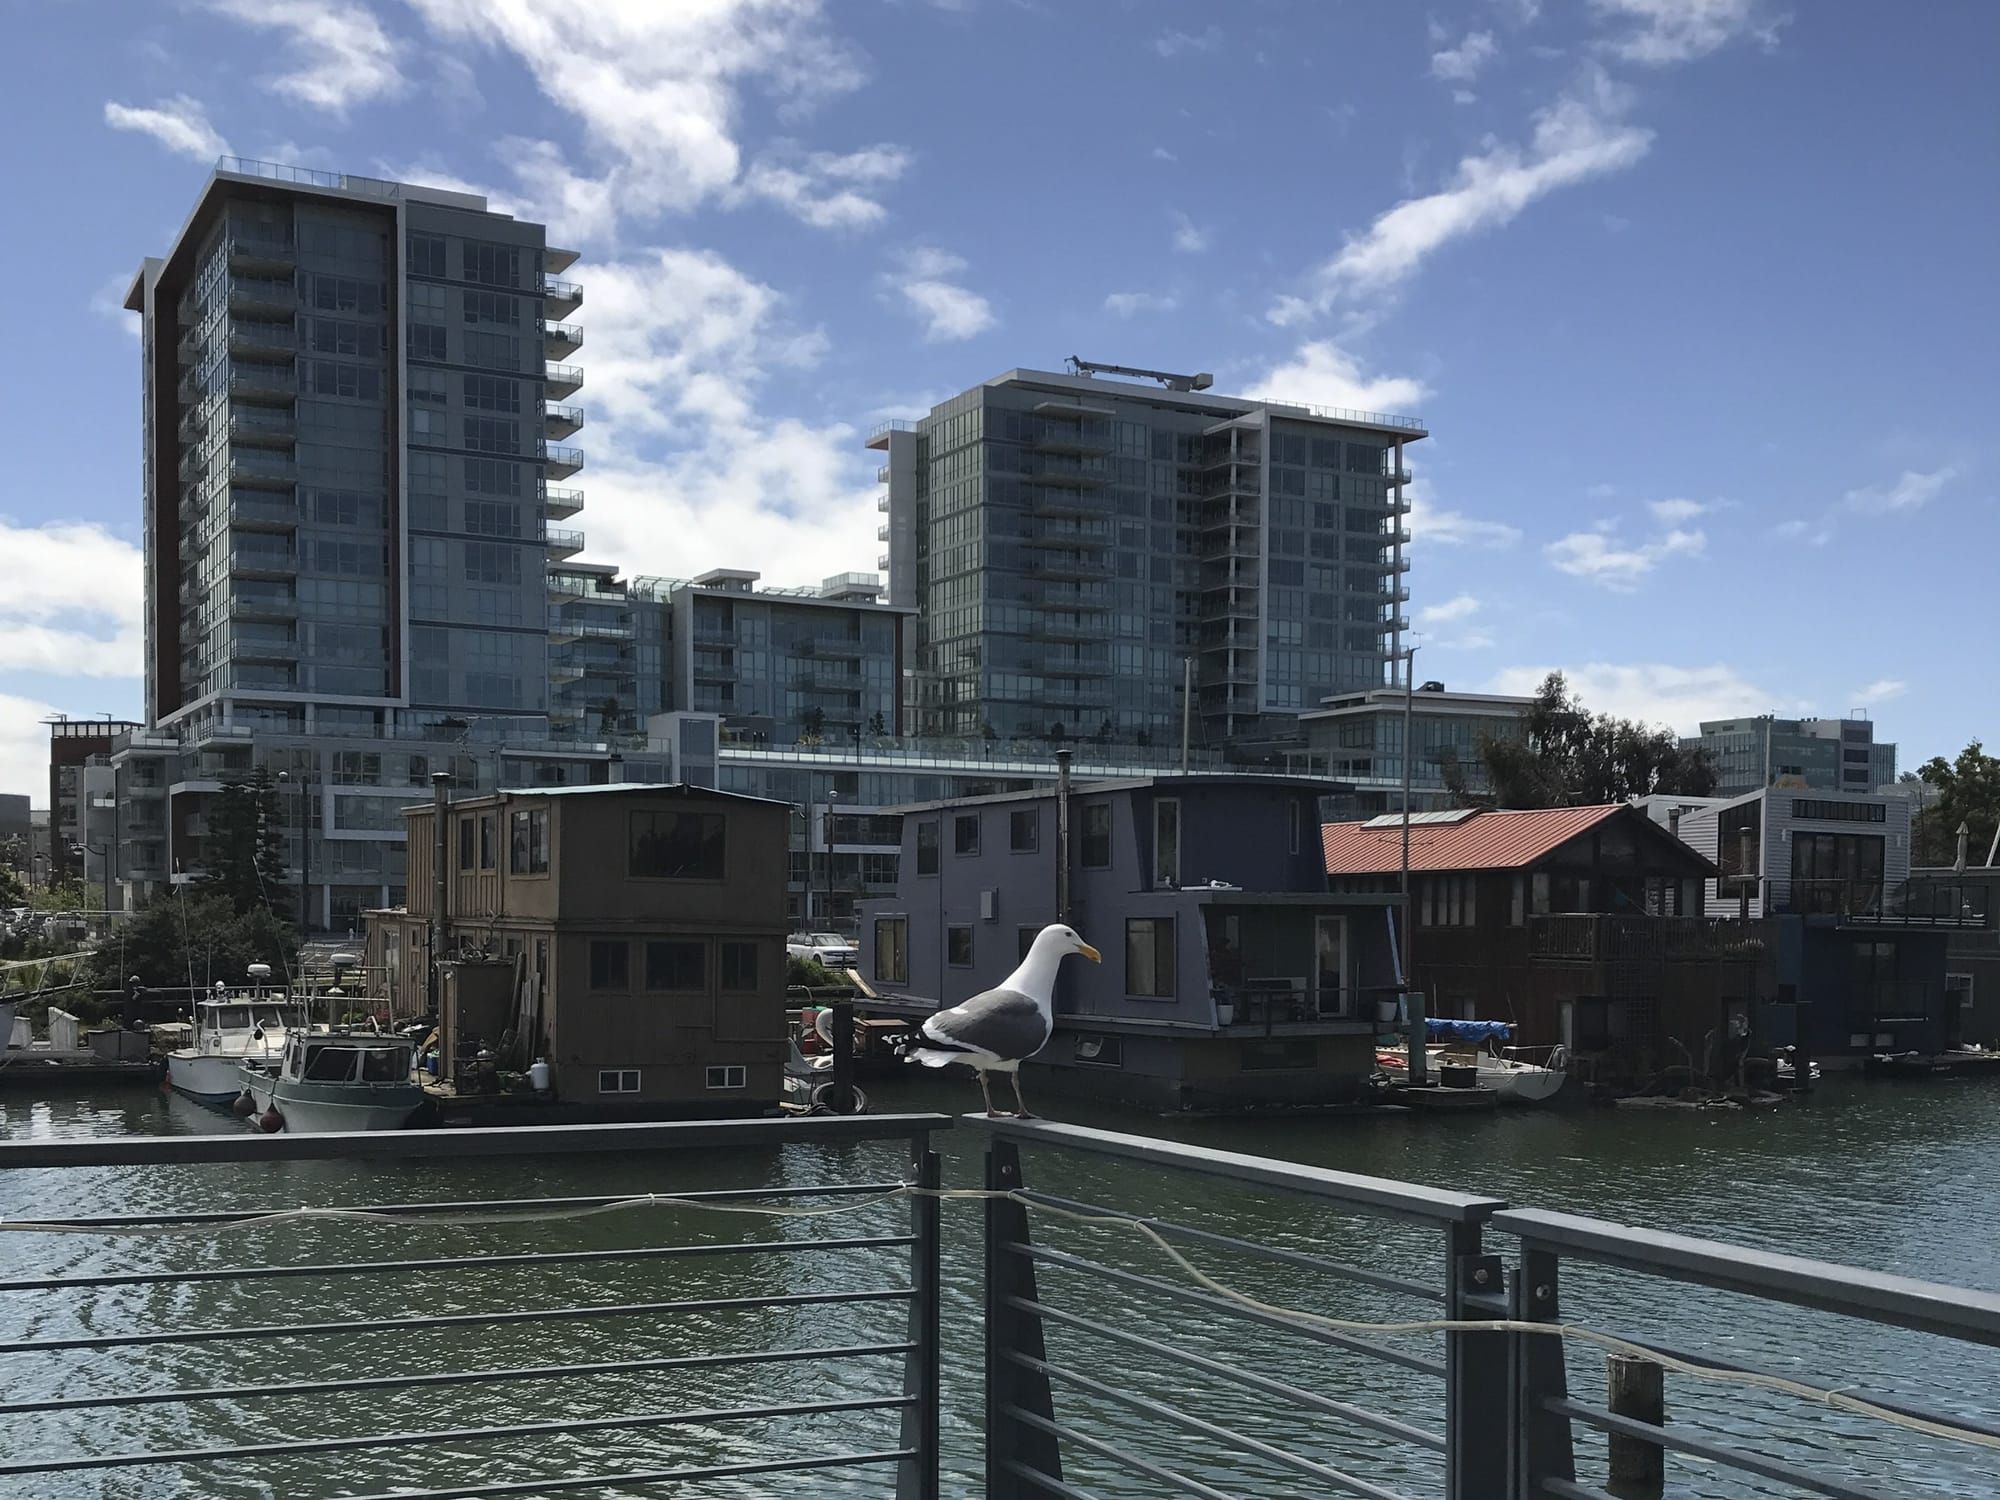
Resort Amenities on Mission Creek
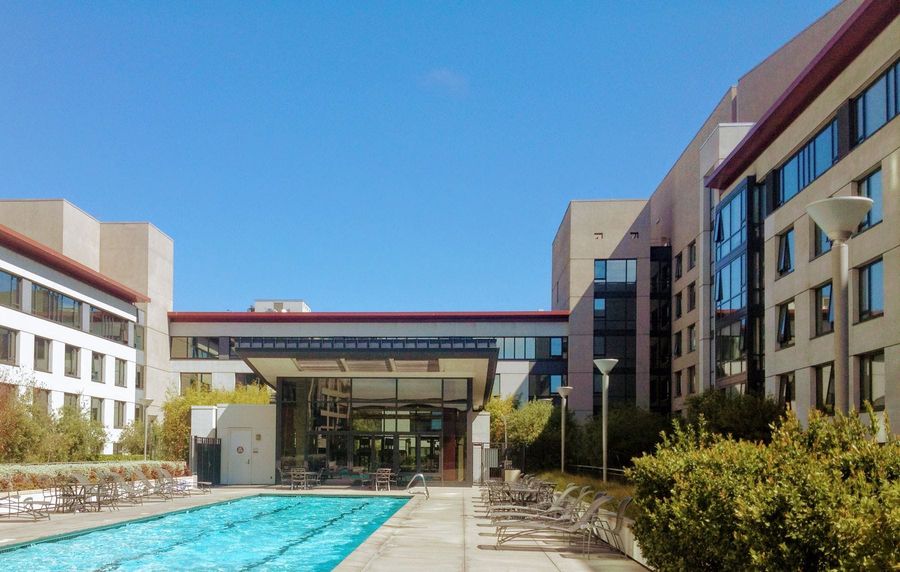
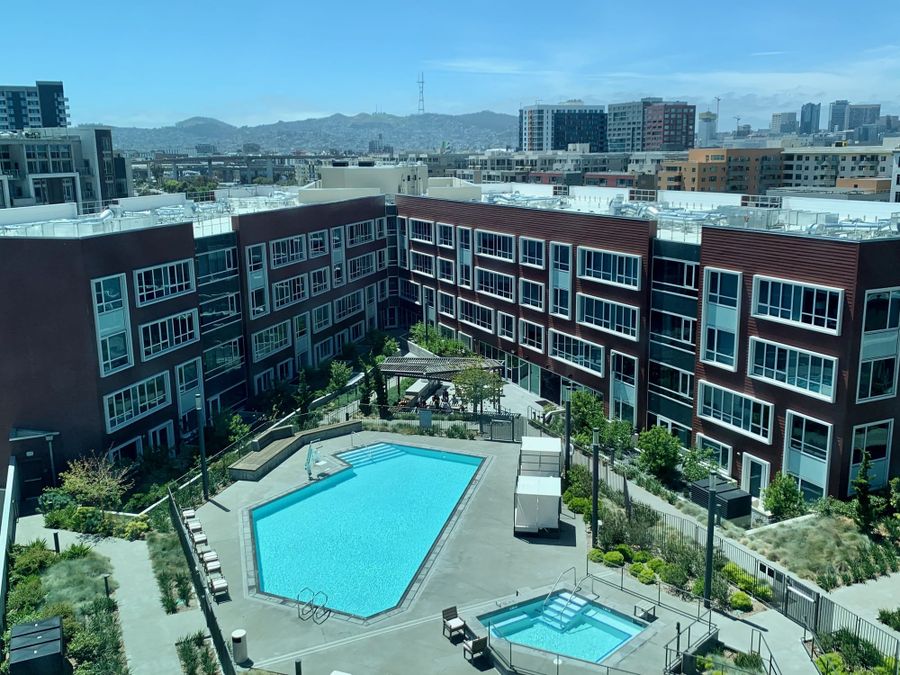
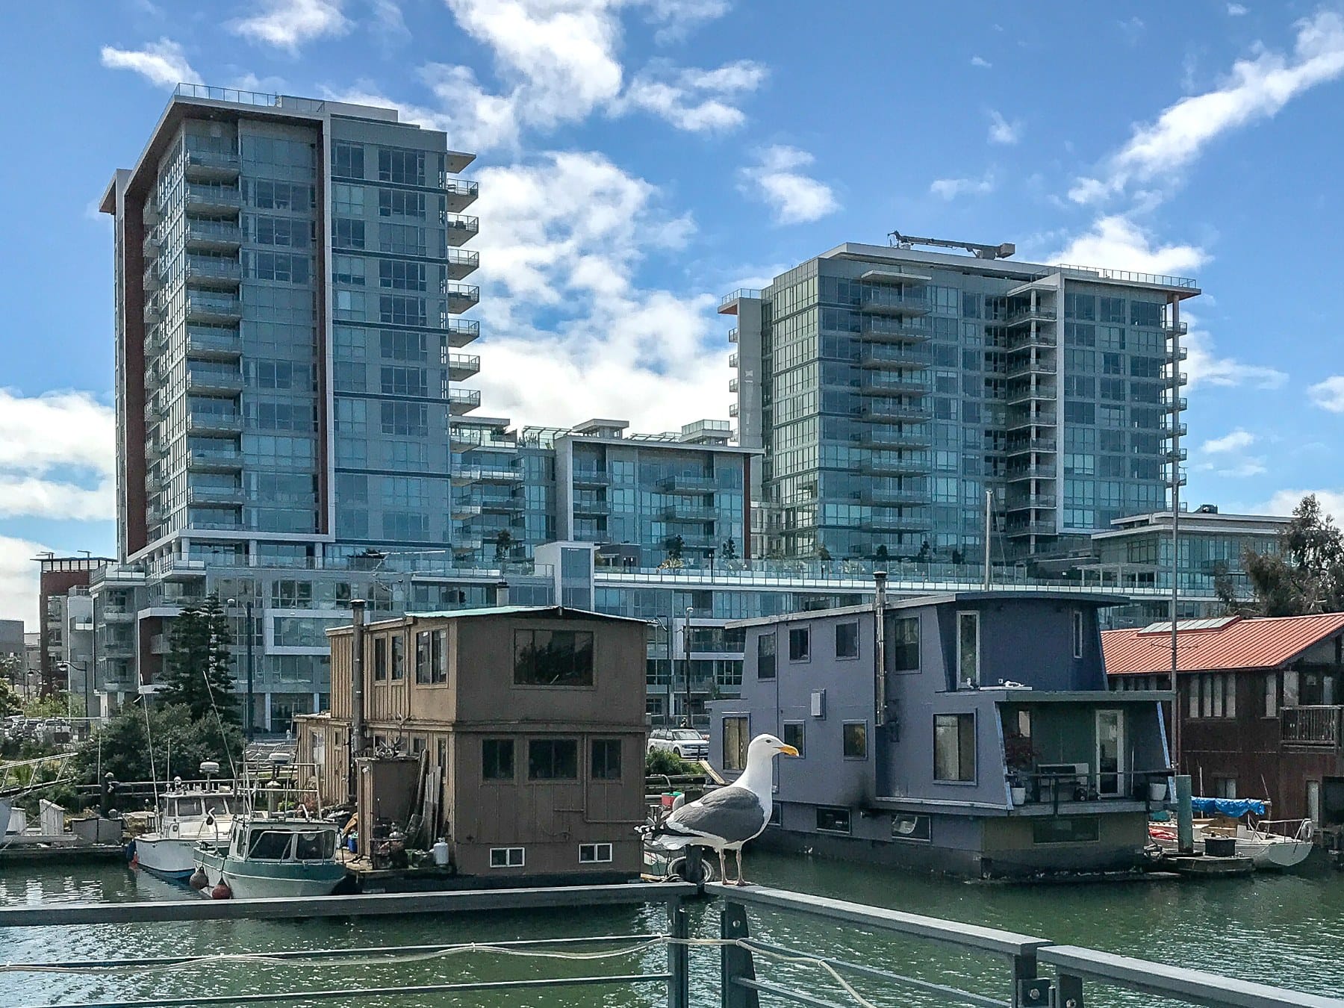
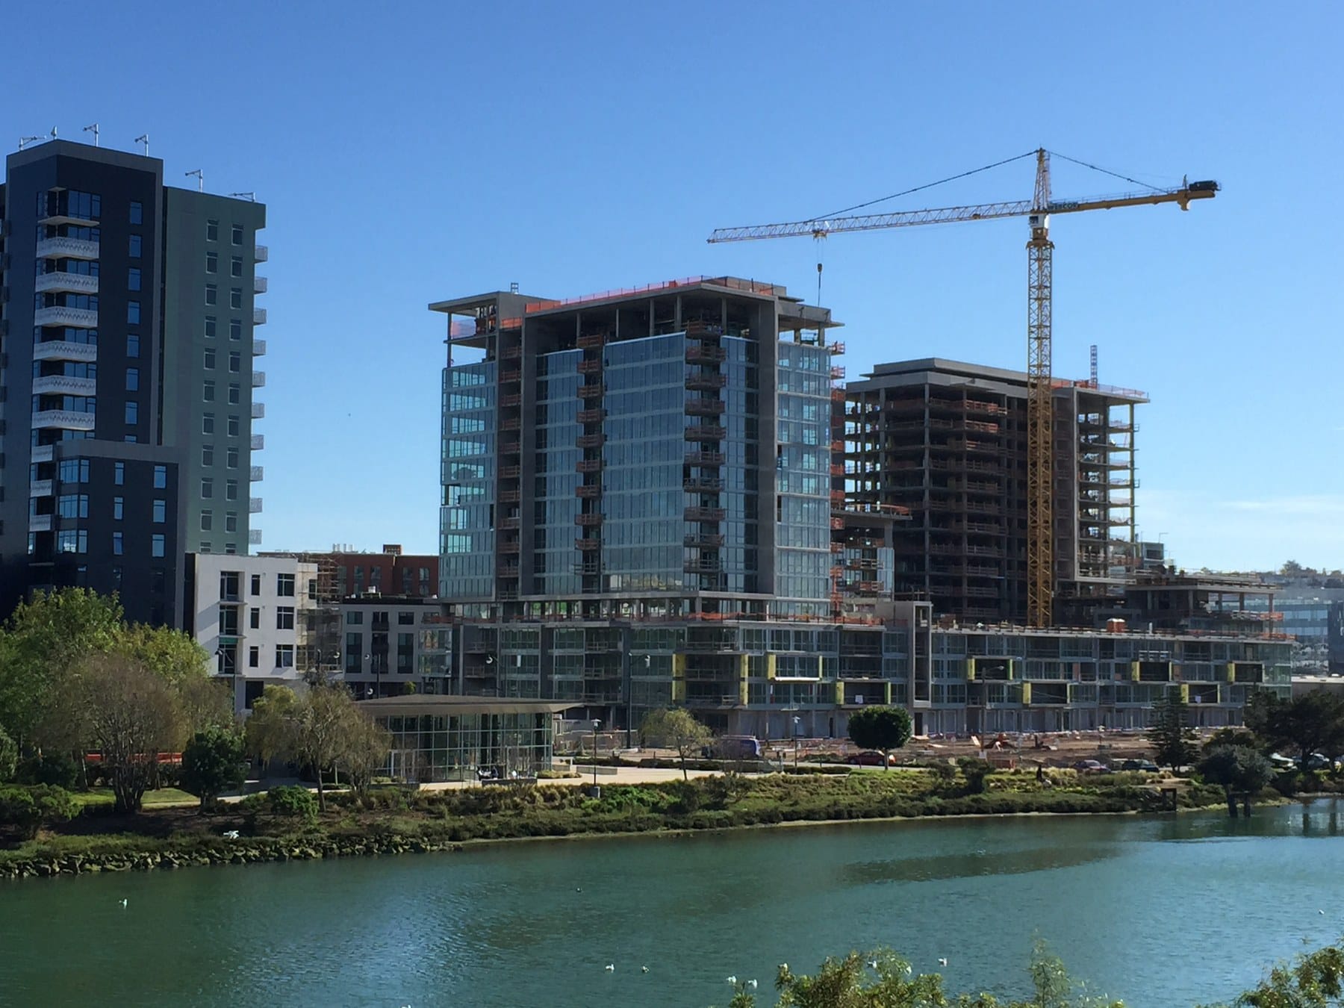
The Arden is Bosa’s 267-home condo development on Mission Creek: two 16-story towers joined by a five-story mid-rise over a podium, at 708 and 718 Long Bridge Street in Mission Bay. The amenity list is the longest in the neighborhood: two lobbies with attendants around the clock, a 75-foot rooftop lap pool and spa, a double-height fitness studio, a fifth-floor landscaped terrace with grills, an outdoor fireplace and a wood deck, a social lounge with a kitchen and billiards, a library lounge, a resident workshop and a pet wash. Every home was built with one assigned garage space, many with EV charging. Mission Creek Park and the houseboats are across Channel Street, the Mission Bay Kids’ Park is at the corner, the T Third stops at Mission Rock and UCSF/Chase Center, and Caltrain is a short walk north. Most homes are two-bedrooms, with a real supply of three-bedrooms for a tower.
Recent Sales
Last 12 months · Oct 22, 2025 – Oct 21, 2026
- Sales
- 12
- Median price
- $1,793,500
- Median $/sq ft
- $1,381
- Median days on market
- 12
Condo sales at The Arden reported to the San Francisco MLS, including off-MLS sales; known below-market-rate (BMR) sales excluded. Updated monthly; deemed reliable but not guaranteed. Want to know what a specific home here is worth? Ask us.
VIP Insiders see every sale here, unit by unit →Quick Facts
- Street address: 708 and 718 Long Bridge St, San Francisco, CA 94158
- Built: 2016, completed late 2015
- Homes: 267
- Stories: 16
- Sizes: ≈ 720–2045 sq ft
- Parking: Assigned, one space per home
- Pets: Dogs and cats allowed, with limits on number and size
- Developer: Bosa Development
- Builder: Bosa Development
- Architect: Chris Dikeakos Architects with Fillon Solis Architects
- Landscape architect: Cliff Lowe Associates
- HOA: Arden Owners Association
- MLS district: 9D, Mission Bay
Amenities
- Two lobbies with attendants, 24/7
- 75-foot rooftop lap pool and spa
- Double-height fitness studio with changing rooms and sauna
- Fifth-floor landscaped terrace with grills and an outdoor dining area
- Outdoor fireplace and wood deck with city views
- Social lounge with an entertaining kitchen and billiards
- Library lounge and quiet work space
- Resident workshop
- Pet wash and grooming area
- Gated garage with EV charging stations
- Bike room and storage lockers
The Arden From Mission Creek
The Good
- The deepest amenity package in Mission Bay: rooftop pool and spa, fitness studio, fifth-floor terrace, lounges, workshop and pet wash
- Attended lobbies around the clock in both towers
- One assigned garage space per home, side by side rather than tandem, with EV charging on many
- Forty-four three-bedrooms, a rare count for a Mission Bay tower
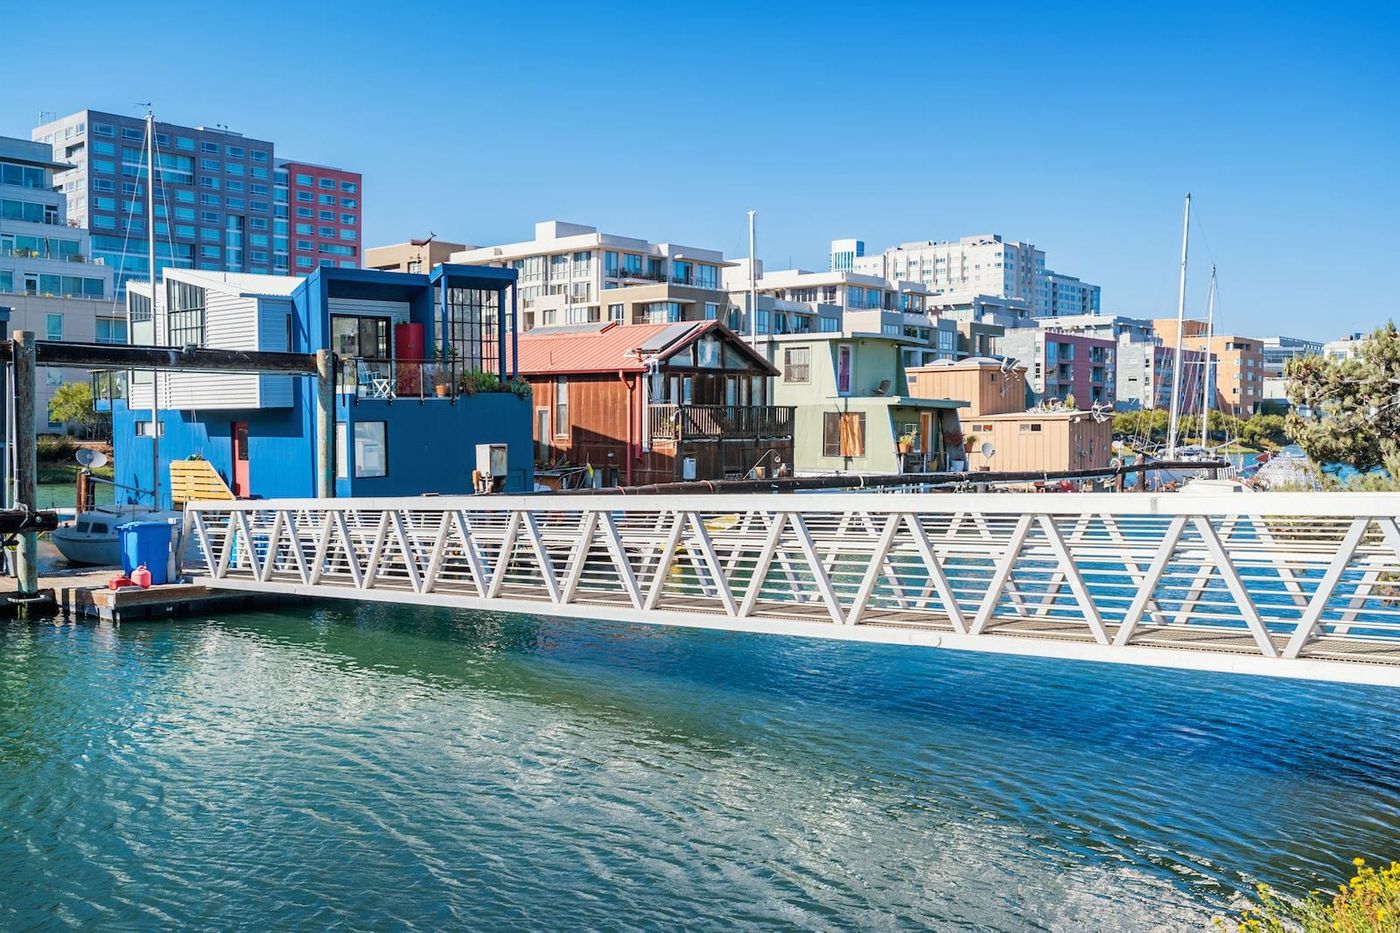
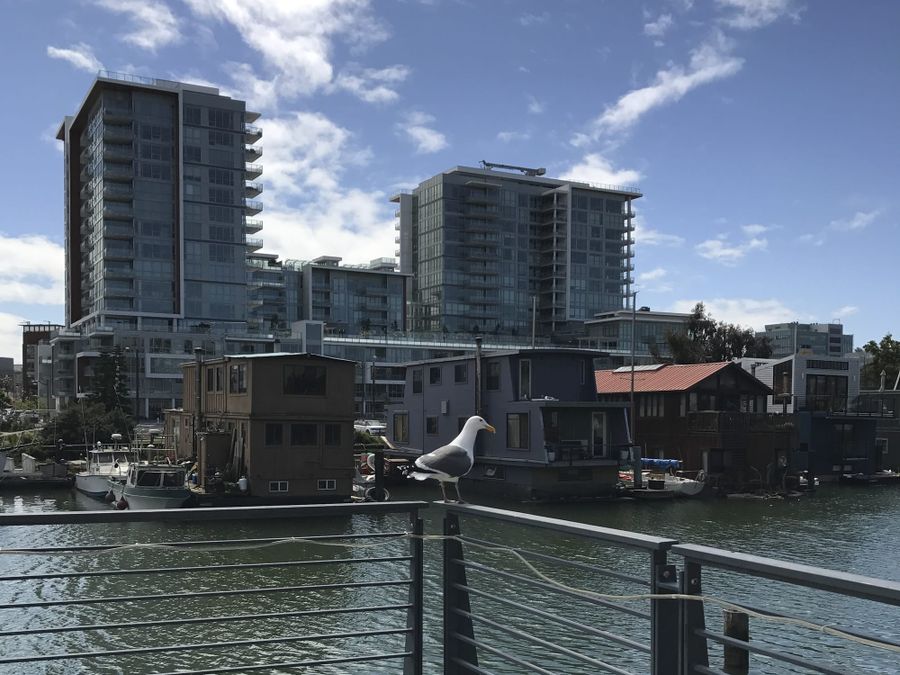
- Mission Creek Park, the houseboats and the Kids’ Park are the front yard; UCSF, Chase Center and Mission Rock are a few blocks
- Above-median pricing for the neighborhood, which owners tend to like
The Tradeoffs
- Two Mello-Roos special taxes (Mission Bay’s CFD 5 and CFD 6) ride on top of the property tax bill
- Dues run high for the city, which is what a pool, two staffed lobbies and a workshop cost
- Chase Center nights bring crowds, closed lanes and full streets a few blocks away
- Mission Bay is new-built and flat; charm here is the water, not the architecture around it
One assigned space per home, and the creek, the ballpark, the arena and two T Third stops inside a ten-minute walk.

Rings are 5 and 10 minute walks from the lobby doors. Map data © OpenStreetMap contributors.
Who It’s For
Buyers who want tower amenities without a downtown address: UCSF and biotech people who can walk to work, Giants and Warriors regulars, and anyone who’d rather look at a creek and houseboats than a freeway. Families fit here better than in most towers thanks to the three-bedrooms and the park at the corner. If Mello-Roos or four-figure dues are deal-breakers, look at an older building outside Mission Bay.
The Backstory: Bosa’s Third Act in Mission Bay
Bosa Development came to Mission Bay with Radiance (99 homes, 2008) and Madrone (329 homes, 2012), then took Block 12 East, a storage-building site on Mission Creek bounded by Long Bridge, El Dorado and Channel Streets, for something bigger and pricier. The April 2013 schematic design submission to the city’s redevelopment agency laid out the building that got built: a four-story podium around the garage, two 12-story towers on top of it, a five-story mid-rise connecting them, 267 homes and 267 parking stalls, with Vancouver’s Chris Dikeakos Architects designing alongside San Francisco’s Fillon Solis and Cliff Lowe Associates on the landscape. The design brief leaned on Mission Bay’s past: the fifth-floor plaza was planted to read as a marsh, and the towers’ stacked frames were meant to echo the container cranes and stacked cargo of the old waterfront. Sales opened in June 2014 and the building was spoken for by that November, a year before the first closings in late 2015. The Chronicle’s architecture critic later singled it out for a strength “that’s missing from its cut-and-paste neighbors.”
Floor Plans
Bosa’s plan set runs from one-bedrooms, most with a den, through two-bedrooms with and without dens to three-bedrooms, and the county roll agrees: 20 one-bedrooms, 203 two-bedrooms and 44 three-bedrooms, none of them below-market-rate. On the sheets, one-bedrooms run about 723 to 1,168 sq ft, two-bedrooms about 1,007 to 1,569 sq ft, and three-bedrooms about 1,611 to 2,044 sq ft; ground-floor homes have their own stoops and terraces, and the upper floors of the towers trade terraces for balconies and views. Two-bedrooms that sold here in the past year ran about 1,095 to 1,560 sq ft, and the one three-bedroom was 1,958 sq ft. Insiders will find the plans and documents we have on file at the bottom of this page.
HOA Dues
Dues at The Arden vary by home size and change with each year’s budget, so we don’t publish a number that could be out of date by the time you read it. Reach out and we’re happy to share what’s current.
Parking, Transit & Getting Around
The Arden was built with 267 parking stalls for 267 homes, so every home came with one assigned space in the gated garage under the podium. Spaces are side by side and independent, not tandem or stacked, and recent sales list EV charging on many of them; the building also has shared charging stations. Eleven of the twelve homes that sold here in the past year listed a space, and half of those listed a charger. Confirm which space and which charger transfer with the home you’re buying (our guide to condo parking covers the questions to ask).
The T Third Muni Metro stops at 3rd and Mission Rock and at UCSF/Chase Center, a few minutes’ walk, and runs downtown through the Central Subway. Caltrain at 4th and King is about a third of a mile north, Oracle Park about half a mile, Chase Center about the same to the south. The Mission Bay TMA runs shuttles to Caltrain and BART, and I-280 is a few blocks west. On Warriors nights and concert nights the streets around the arena fill for a few hours; this block is far enough away to hear about it rather than sit in it.
The Arden Questions, Answered
What are the HOA dues at The Arden?
Dues vary by home size and change with each annual budget. Ask us for the current numbers on a specific home, along with the budget and reserve study.
Does The Arden have Mello-Roos?
Yes. Like the rest of Mission Bay South, the building sits in two community facilities districts: CFD 6, which repaid the bonds that built the neighborhood’s streets and utilities, and CFD 5, which maintains its parks and open space. Both show up as special taxes on the property tax bill, scaled by home size. Ask us for the current amounts on a specific home.
Does a parking space come with a home at The Arden?
Yes. The building was built with one assigned, side-by-side space per home, and many spaces have EV charging. Always confirm which space is deeded to the home you’re buying.
Can I have a dog at The Arden?
Dogs and cats are allowed, with limits on number and size, and the building has a pet wash. House rules change, so ask us for the current rules before you fall for a home.
Is 708 or 718 Long Bridge the better address?
They’re the two towers of one building, each with its own attended lobby, sharing the podium, the garage and every amenity. The creek-facing homes along Channel Street are the ones people pay up for. A few early sales and resales were recorded under 738 Long Bridge; the building has since standardized on 708 and 718.
How is The Arden different from Madrone and Radiance?
All three are Bosa buildings in Mission Bay. Radiance (2008) is a 99-home mid-rise on China Basin Street; Madrone (2012) is two 16-story towers with 329 homes on Mission Bay Boulevard South; The Arden (2015) is the newest and the most expensive of the three, with the fuller amenity list and the creek frontage.