The Green High-Rise by the Houseboats
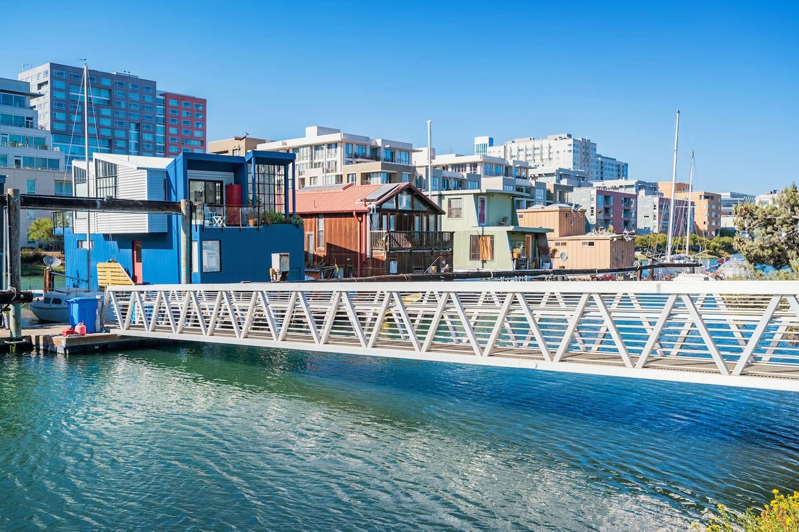
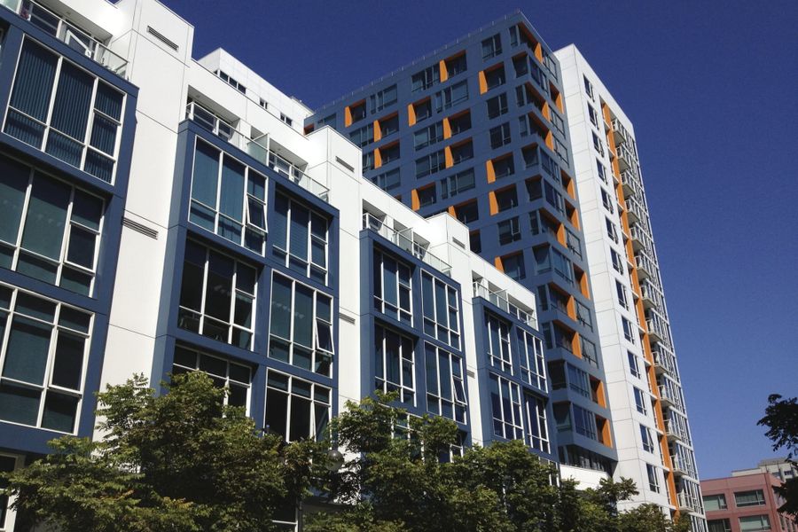
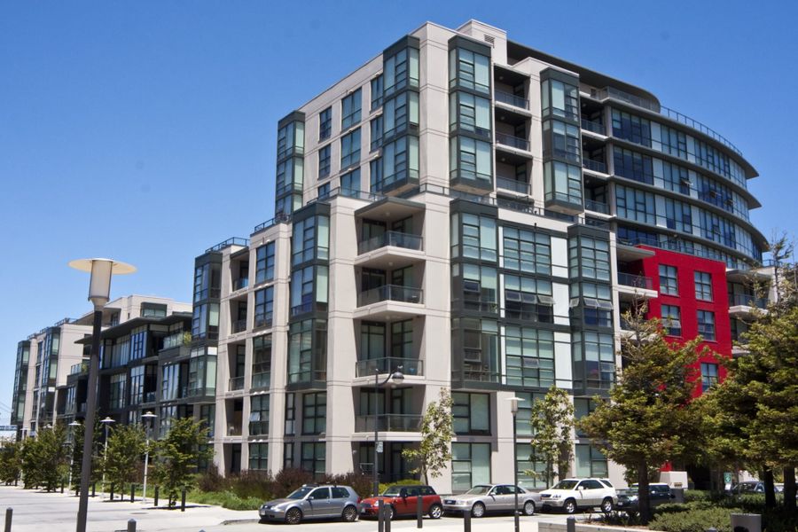
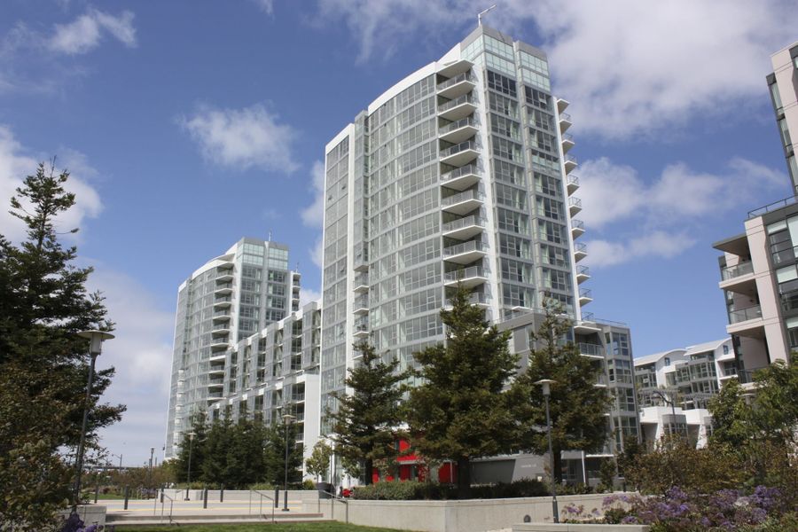
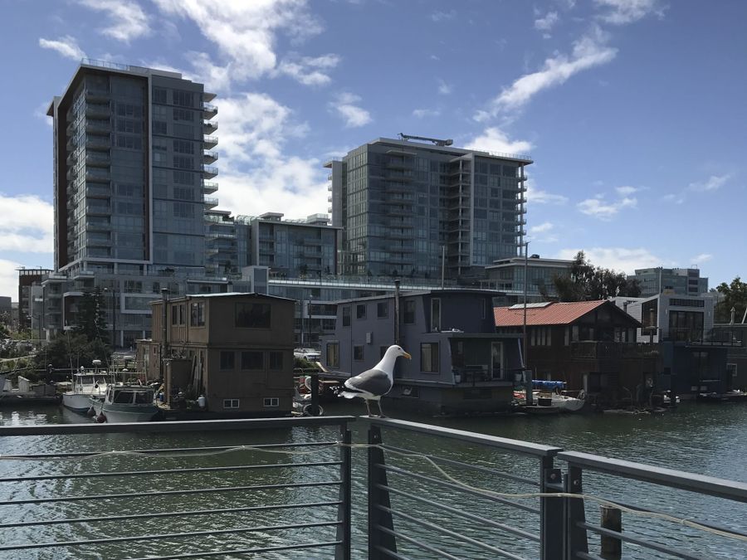
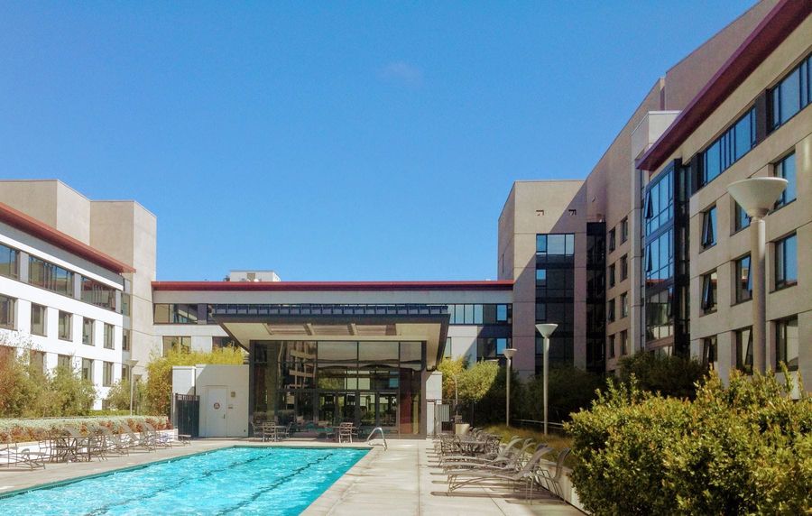
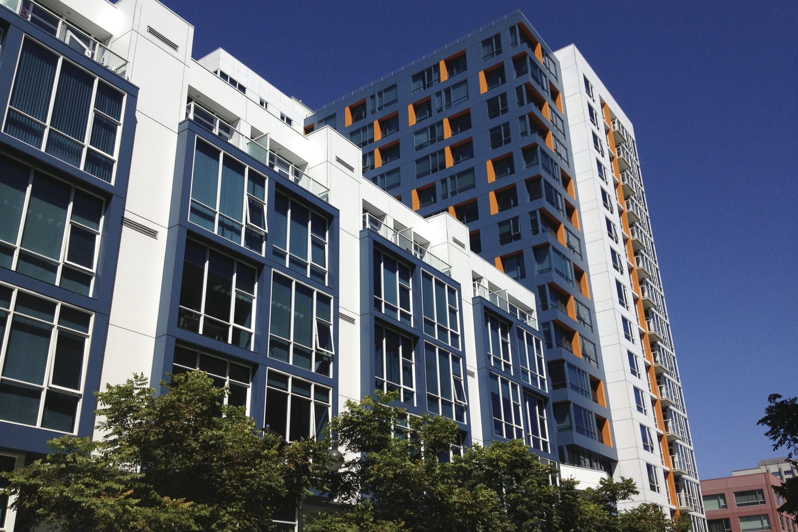
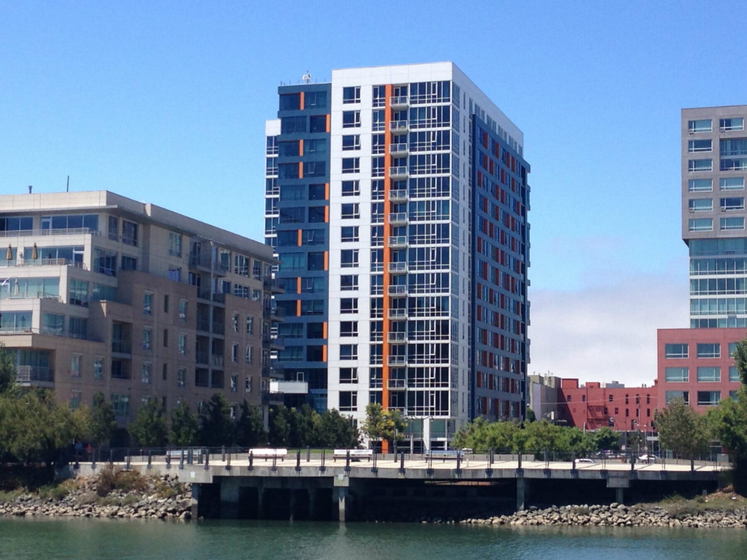
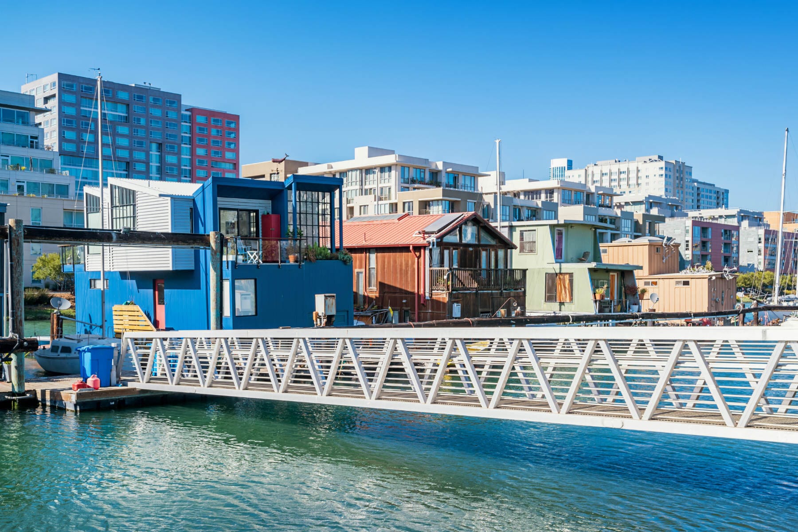
Arterra is 269 homes at 300 Berry Street in three connected buildings: a 16-story tower, a nine-story mid-rise and a six-story building of two-level townhomes under a grass roof. It sits beside Mission Creek and its houseboats, about five minutes on foot from Caltrain. It was San Francisco’s first LEED Silver residential high-rise. Owners share an attended lobby, a roof deck with grills, a fitness center, a community room and a guest suite, and most homes come with a garage space. Plans run from about 590 to 1,280 square feet.
Recent Sales
Last 12 months · Nov 5, 2025 – Nov 4, 2026
- Sales
- 13
- Median price
- $825,000
- Median $/sq ft
- $1,048
- Median days on market
- 15
Condo sales at Arterra reported to the San Francisco MLS, including off-MLS sales; known below-market-rate (BMR) sales excluded. Updated monthly; deemed reliable but not guaranteed. Want to know what a specific home here is worth? Ask us.
VIP Insiders see every sale here, unit by unit →Quick Facts
- Street address: 300 Berry St, San Francisco, CA 94158
- Built: 2009
- Homes: 269
- Stories: 16, with nine- and six-story wings
- Sizes: ≈ 594–1277 sq ft
- Parking: Assigned garage space for most homes, no stackers
- Pets: Allowed, ask us for the current rules
- Developer: Intracorp
- Architect: Kwan Henmi Architecture/Planning
- Builder: Bovis Lend Lease
- HOA: Arterra Owners Association
- MLS district: 9D, Mission Bay
Amenities
- Attended lobby
- Roof deck with grills and a dining area
- Fitness center
- Courtyard-level community room
- Guest suite for visiting friends and family
- Bike storage
- Garage parking, with EV charging noted on some spaces
- Grass roof on the townhome building
- Elevators
Mission Creek, Around the Corner
The Good
- Caltrain is about five minutes on foot, which is hard to beat for a Peninsula commute
- Mission Creek Park, the houseboats and the library are around the corner
- Built green: LEED Silver, with recycled and low-emission materials throughout
- Most homes come with an assigned garage space
- A roof deck, a gym and a guest suite without a tower-sized amenity bill
- A wide spread of plans, from compact one-bedrooms to two-level townhomes
The Tradeoffs
- The freeway ramps and the Caltrain yard are next door, and that side of the building hears them
- Plans are efficient rather than large, and the biggest is under 1,300 square feet
- No pool
- Ballpark event days fill King Street and the sidewalks
- Not every home has parking, so confirm the space
Location: Arterra on the Map
A garage space with most homes, and the houseboats, Mission Creek Park, Caltrain and the library inside a five-minute walk, with Oracle Park at about ten.

Rings are 5 and 10 minute walks from the lobby doors. Map data © OpenStreetMap contributors.
Who It’s For
Peninsula commuters who want to walk to the train, first-time buyers who want a newer building with a lobby and a parking space, and anyone who likes the creek, the ballpark and SoMa within reach. Investors like the smaller one-bedrooms. Buyers who need a large floor plan or a pool should look at the bigger buildings south of the creek.
The Backstory: First to Go Green, and It Wanted You to Notice
Intracorp developed Arterra with Kwan Henmi as architect, and marketed it in 2006 as three buildings with three names: Sky, the 16-story tower; City, the nine-story mid-rise with the roof deck; and Park, six stories of stacked two-level townhomes with private entrances and a grass roof. The white facade with blue and orange panels was meant to stand out from the freeway. It was the first residential project in the city clad in Trespa, a panel made from recycled material, and it earned LEED Silver, the first residential high-rise in San Francisco to do so. The 2006 feature sheet lists lobby floors of recycled glass and cork in the elevator lobbies.
Floor Plans
The developer named plans by building. Sky plans, in the tower, run from a one-bedroom of about 590 square feet to two-bedrooms of about 1,160. City plans, in the mid-rise, run from about 660 to 970 square feet. Park townhomes are two levels each, from about 840 to 1,240 square feet, stacked three high. Most plans repeat across many floors, so one sheet covers a whole stack.
Insiders will find the plans and documents we have on file at the bottom of this page.
HOA Dues
Dues at Arterra vary by home size and change with each year’s budget, so we don’t publish a number that could be out of date by the time you read it. Reach out and we’re happy to share what’s current.
Parking, Transit & Getting Around
Parking is in the building’s garage, with no stackers. Twelve of the thirteen homes that sold in the past year listed one assigned space, and one had none. A few listings noted EV charging. Our guide to condo parking covers what to check.
Caltrain at Fourth and King is about five minutes on foot, and the T Third and N Judah lines stop there too. The Interstate 280 ramps are next door. Oracle Park is about ten minutes away, and the Embarcadero is a flat walk or bike ride beyond it.
Arterra Questions, Answered
What are the HOA dues at Arterra?
Dues vary by home size and change with each annual budget. Ask us for the current numbers on a specific home, along with the budget and reserve study.
What does LEED Silver mean at Arterra?
The building was certified under the U.S. Green Building Council’s rating system for its materials, air quality and efficiency. It was the first residential high-rise in San Francisco to earn Silver.
What are Sky, City and Park?
The developer’s names for Arterra’s three connected buildings: the 16-story tower, the nine-story mid-rise, and the six-story townhome building. All three share one address, 300 Berry Street, and one association.
Is 325 Berry Street part of Arterra?
No. 325 Berry is Park Terrace, a separate building across the street with its own association. Arterra is 300 Berry.
Does every home at Arterra have parking?
Most do. Twelve of the thirteen homes that sold in the past year had one assigned garage space. Ask us before you compare prices.
How close is Caltrain?
About five minutes on foot to the station at Fourth and King.