The Last Front Row on the Downtown Waterfront
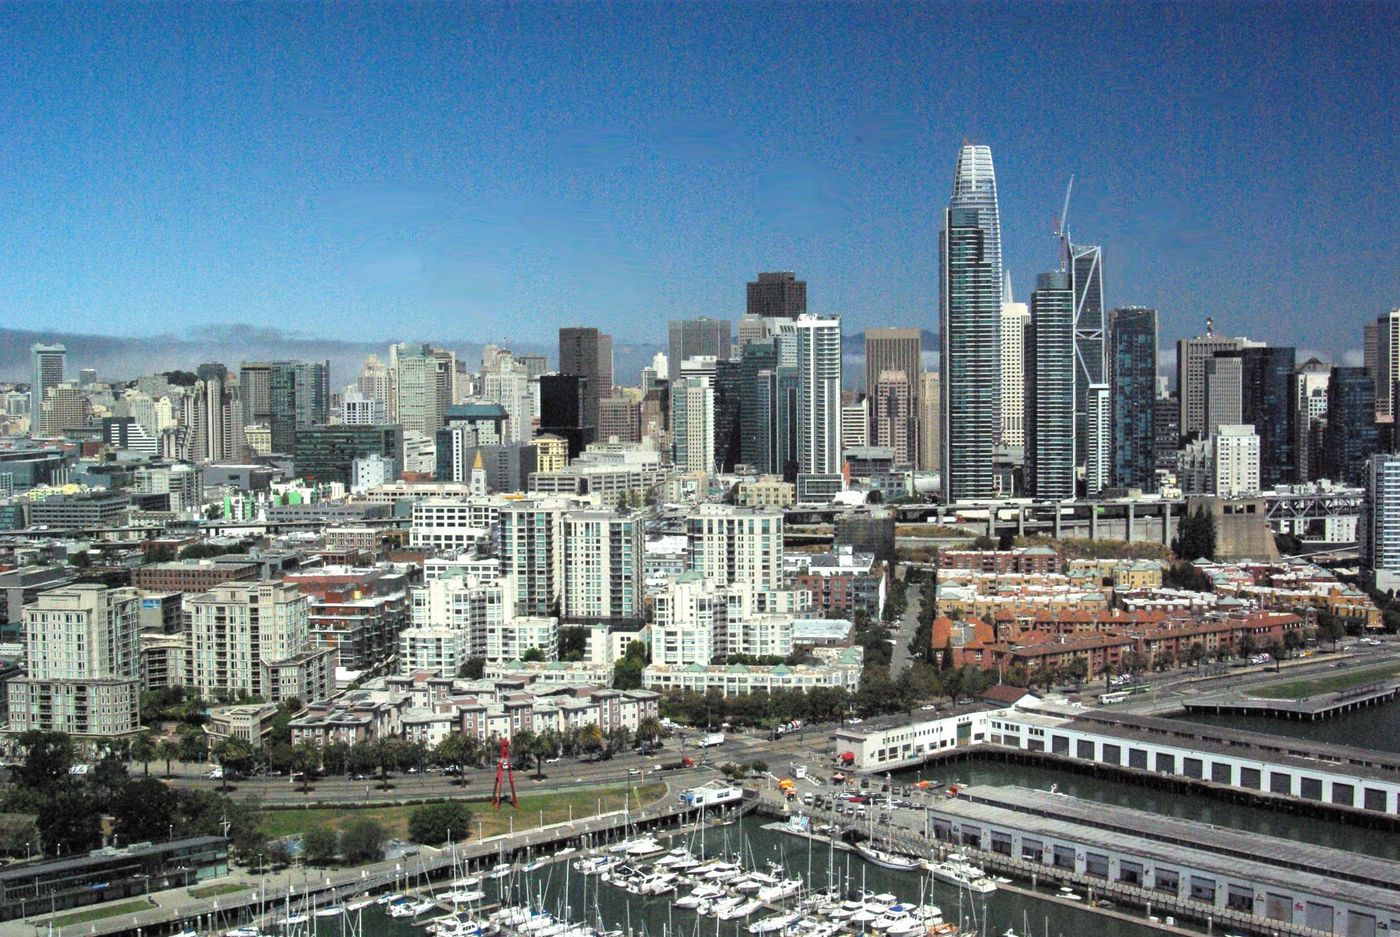
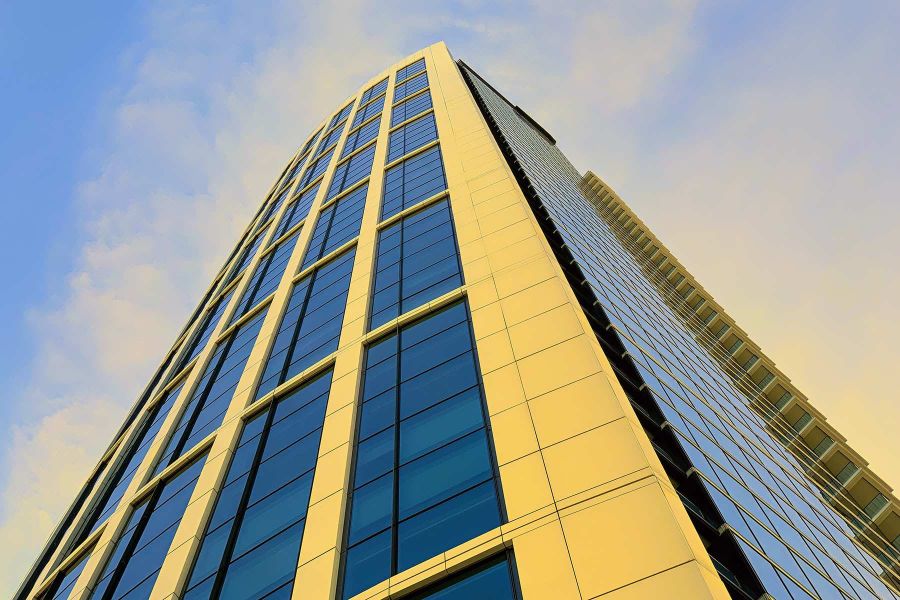
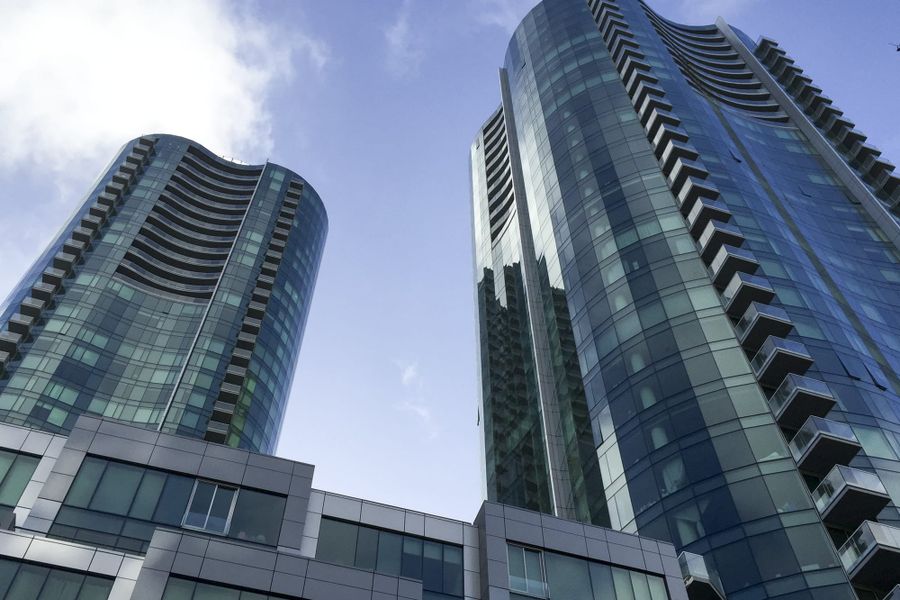
One Steuart Lane is 120 homes in a 20-story tower at Howard and Steuart streets, across The Embarcadero from Rincon Park and the bay. It was designed by Skidmore, Owings & Merrill and wrapped in Roman travertine. Owners get an attended lobby, valet parking, a resident lounge with a terrace garden, a spa and a fitness studio. Homes run from one-bedrooms of about 840 square feet to three-bedrooms near 3,000, with penthouses above that.
Recent Sales
Last 12 months · Nov 5, 2025 – Nov 4, 2026
- Sales
- 12
- Median price
- $4,000,000
- Median $/sq ft
- $2,323
- Median days on market
- 34
Condo sales at One Steuart Lane reported to the San Francisco MLS, including off-MLS sales; known below-market-rate (BMR) sales excluded. Updated monthly; deemed reliable but not guaranteed. Want to know what a specific home here is worth? Ask us.
VIP Insiders see every sale here, unit by unit →Quick Facts
- Street address: 1 Steuart Ln, San Francisco, CA 94105
- Built: 2021
- Homes: 120
- Stories: 20
- Sizes: ≈ 840–6200 sq ft
- Parking: Valet, with EV charging
- Pets: Ask us, HOA rules change
- Developer: Paramount Group and SRE Group, with The John Buck Company
- Architect: Skidmore, Owings & Merrill, with interiors by Rottet Studio
- Builder: Swinerton
- HOA: One Steuart Lane Owners Association
- MLS district: 9H, South Beach
Amenities
- Attended lobby, staffed around the clock
- Valet parking with EV charging
- Resident lounge with a fireplace and a terrace garden
- Kitchen and dining room for entertaining
- Spa suite with sauna, steam room and an outdoor hot tub
- Fitness studio
- BBQ area
- Guest parking
- Ground-floor restaurant space
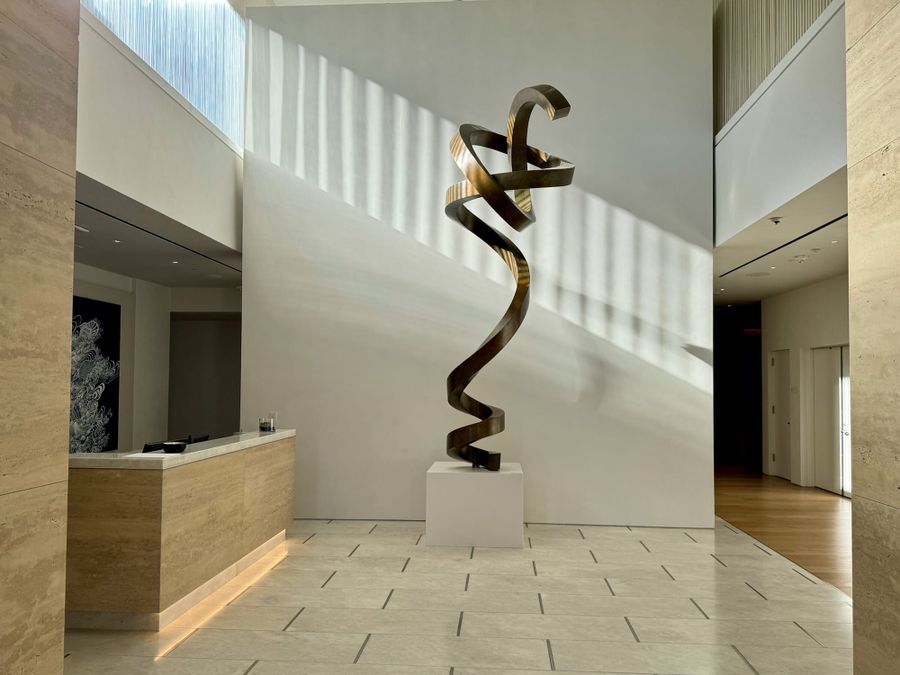
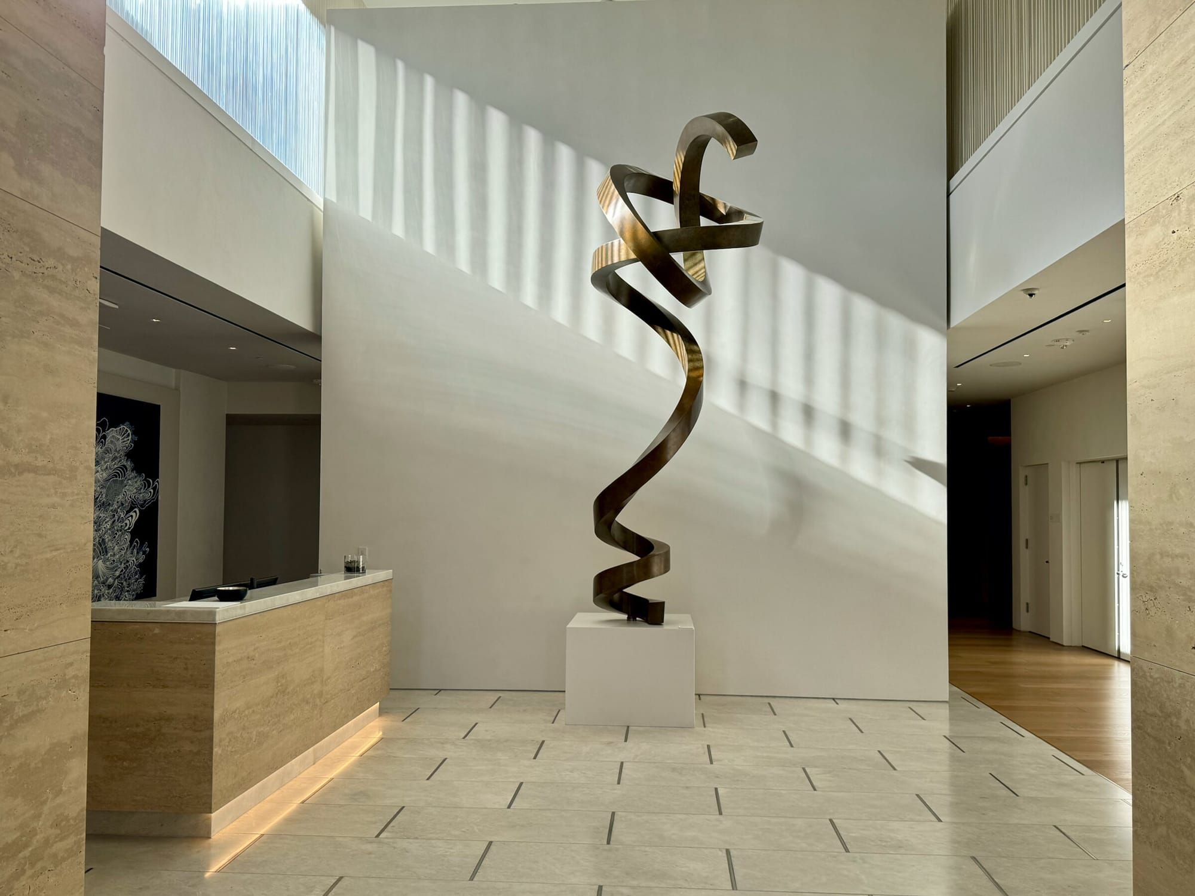
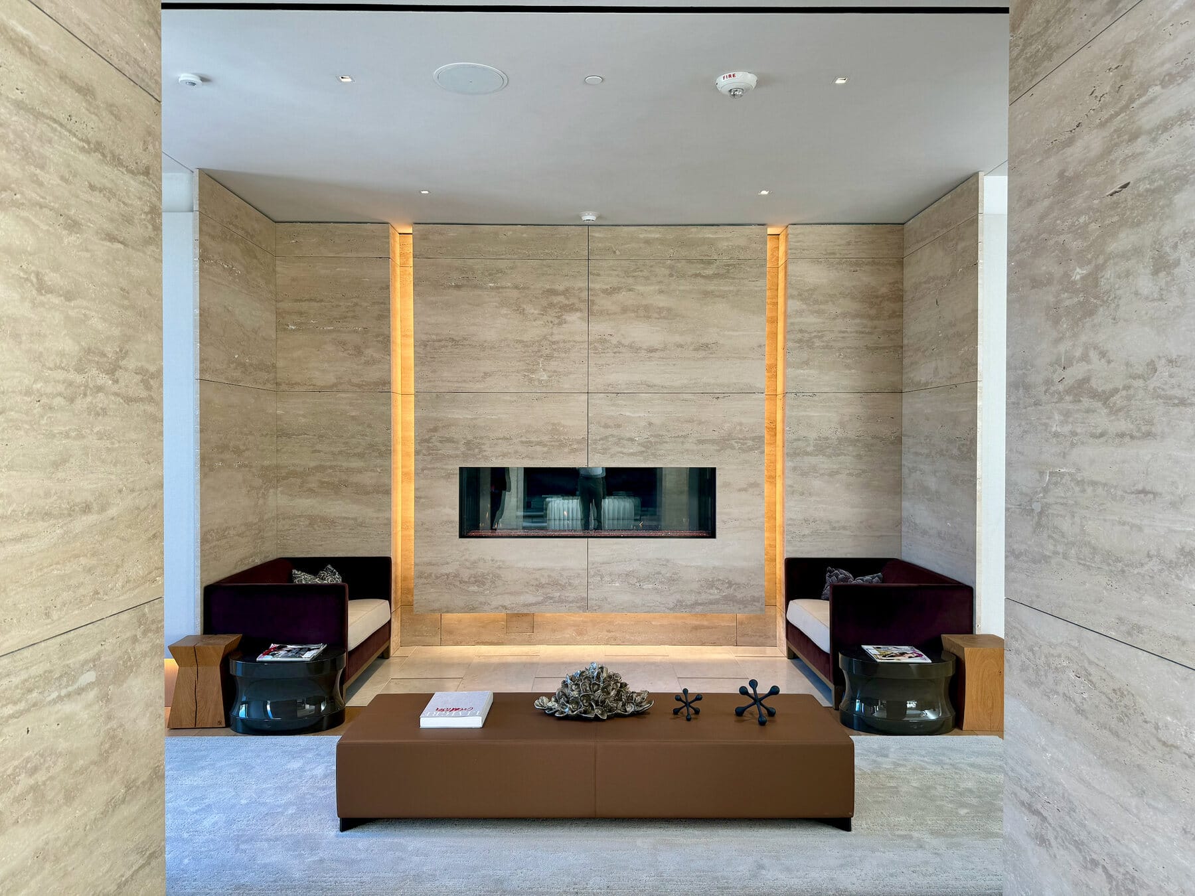
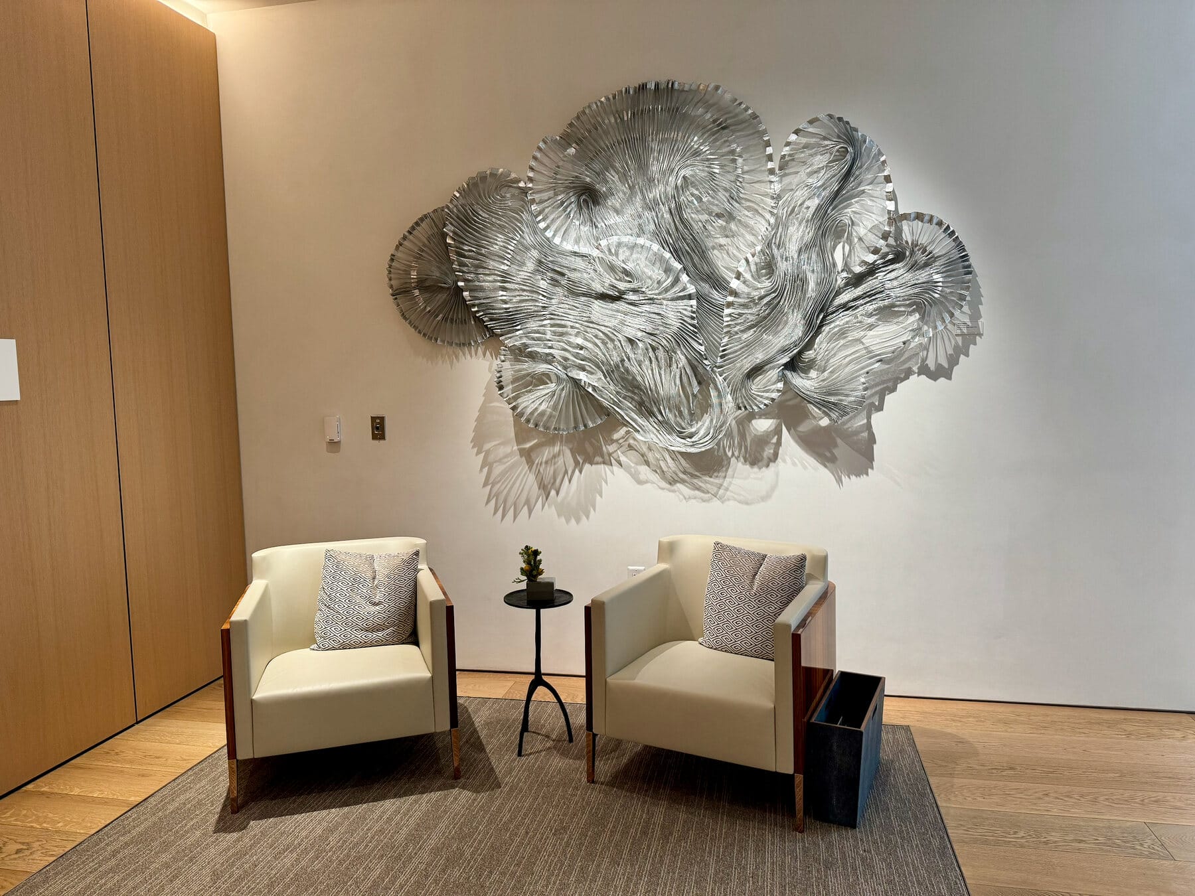
Inside the Lobby at One Steuart Lane
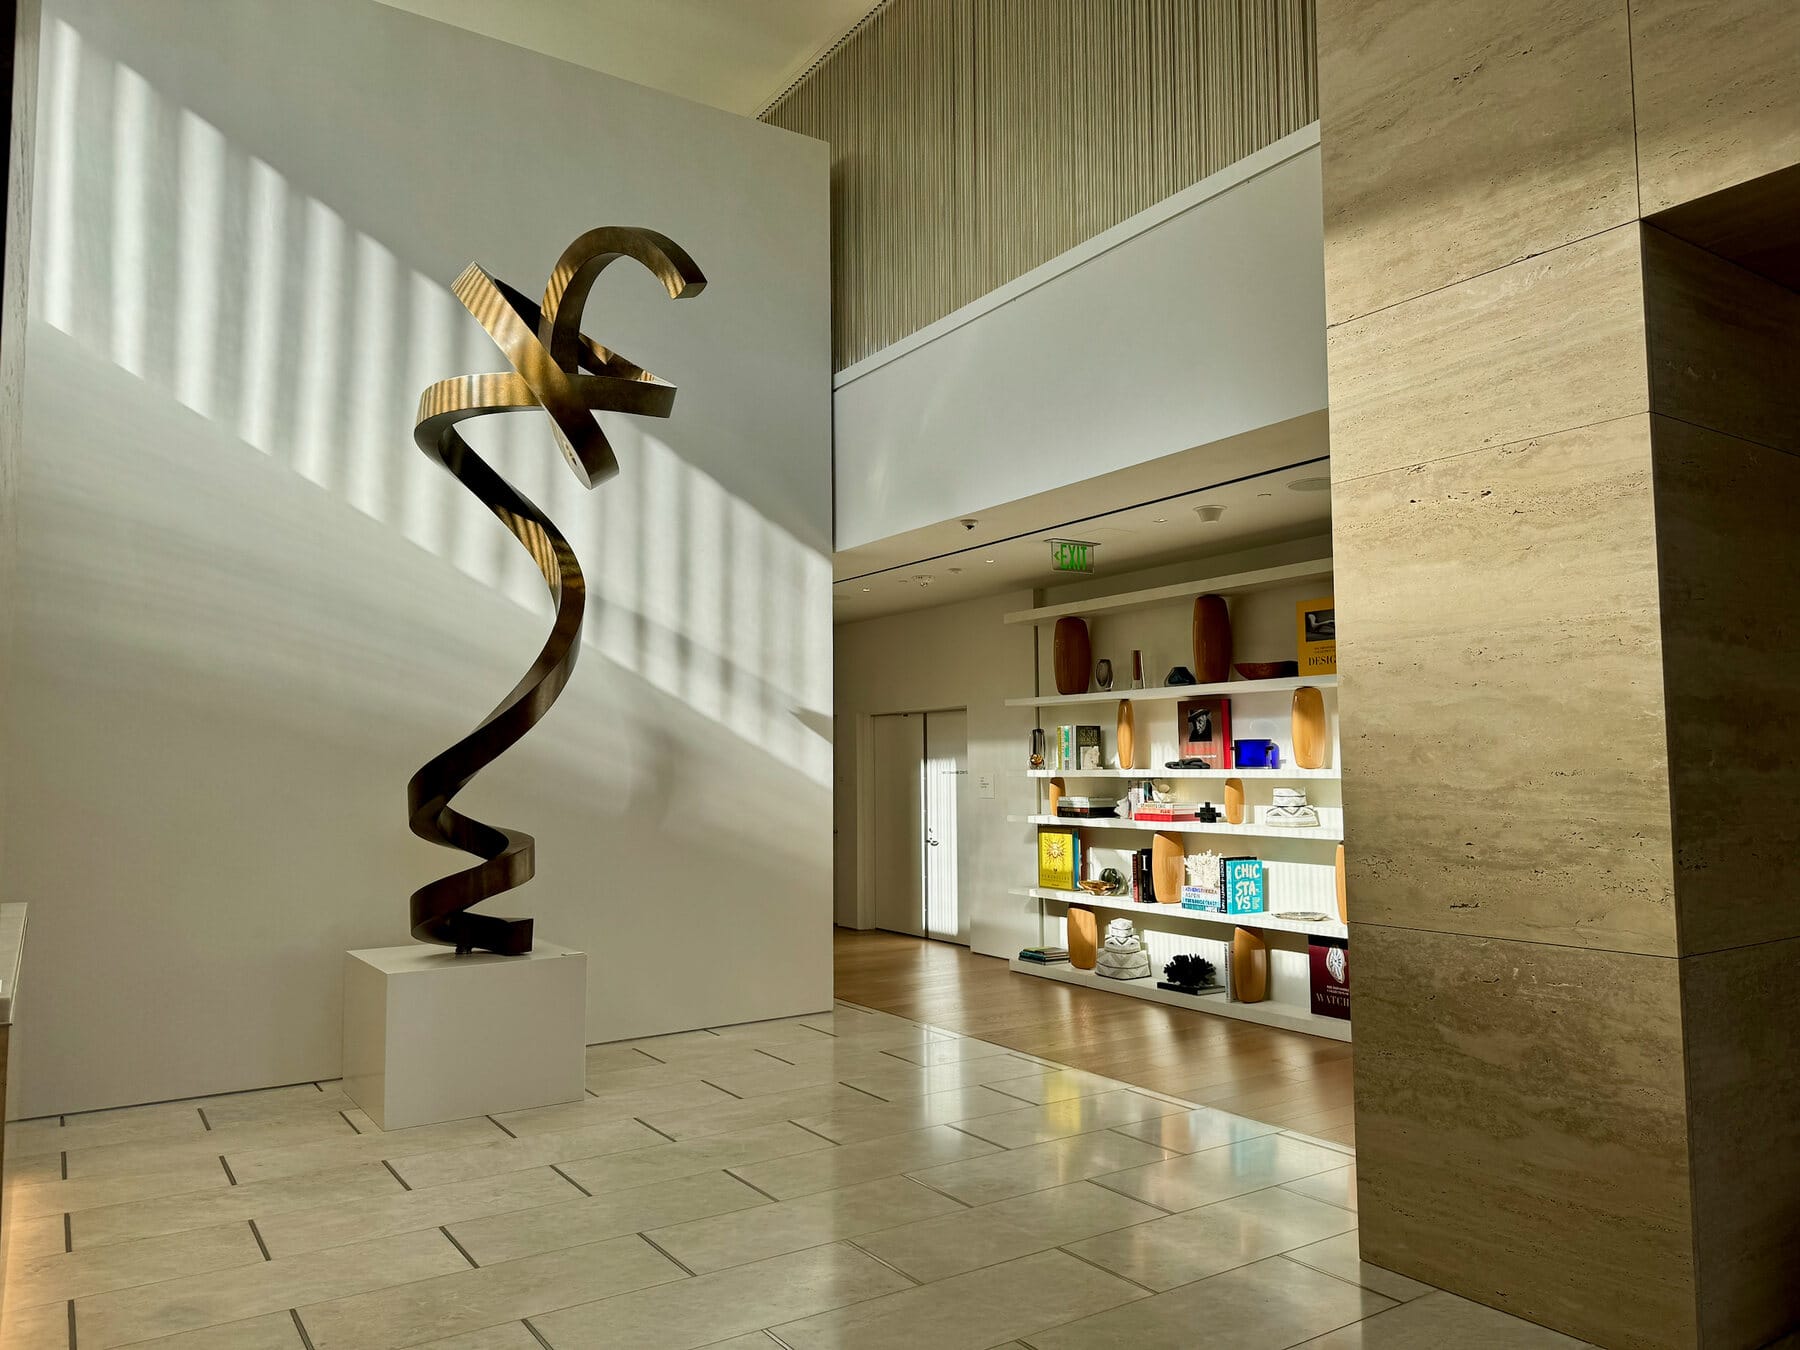
The Good
- The Embarcadero, Rincon Park and the bay are across the street, with only the roadway and the park in between
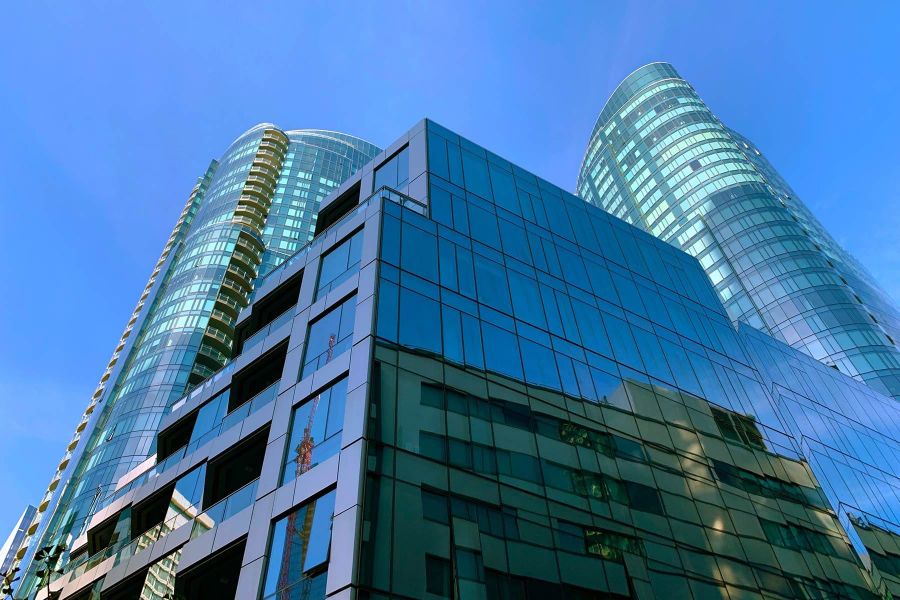
- Only 120 homes, a fraction of the count in the big towers nearby
- Valet parking for every home in recent listings, with EV charging
- Stone, not just glass: a travertine facade and a lobby to match
- Twelve terrace homes with wraparound outdoor space, which is rare downtown
- The Ferry Building, BART and the Financial District are all about a six-minute walk
The Tradeoffs
- Full service on the waterfront carries monthly dues to match, and some listings show parking as its own monthly fee
- City-side homes on lower floors look at neighbors, not water, so the view premium is real
- The Embarcadero is busy with traffic, runners and visitors most days
- Valet only means you don’t park your own car
- With few resales so far, pricing a specific home takes real work
Location: One Steuart Lane on the Map
Valet parking at the door, and Rincon Park, the Ferry Building, Embarcadero BART and the Salesforce Transit Center all inside a ten-minute walk.

Rings are 5 and 10 minute walks from the lobby doors. Map data © OpenStreetMap contributors.
Who It’s For
Buyers who want the waterfront itself and a staffed, quiet building behind it: downsizers leaving a large house, executives who walk to the Financial District, and second-home owners who want a lock-and-leave base by the Ferry Building. Buyers who want to park their own car should know it’s valet only.
The Backstory: A Parking Garage Became the Front Row
The site was the parking garage at 75 Howard Street. The John Buck Company, Paramount Group and SRE Group unveiled the design in July 2018, a 20-story tower by Skidmore, Owings & Merrill with interiors by Rottet Studio, built by Swinerton. All 120 homes are market rate. Sales opened in February 2020, the tower topped out at 220 feet, and the first closings came in September 2021. The developers called it the last waterfront condo site downtown.
Floor Plans
One-bedrooms run from about 840 to 1,130 square feet, some with a den and a few with a private terrace. Two-bedrooms run from about 1,290 to 2,500 square feet, many with a den. Three-bedrooms run from about 2,340 to 2,970 square feet. The developer’s penthouses run larger, up to about 6,200 square feet. Plans repeat in stacks, so one sheet often covers several floors.
Insiders will find the plans and documents we have on file at the bottom of this page.
HOA Dues
Dues at One Steuart Lane vary by home size and change with each year’s budget, so we don’t publish a number that could be out of date by the time you read it. Reach out and we’re happy to share what’s current.
Parking, Transit & Getting Around
Parking is by valet. Every home that sold in the past year listed one space, many noted EV charging, and some showed parking as a separate monthly fee. Listings also mention guest parking. Confirm the arrangement for the home you’re considering. Our guide to condo parking covers what to check.
The Muni Metro stop at Folsom and The Embarcadero is about three minutes on foot. Embarcadero station, for BART and Muni Metro, and the Ferry Building, for the ferries, are each about six minutes. The Salesforce Transit Center is about seven. The Bay Bridge on-ramps are a short drive south.
One Steuart Lane Questions, Answered
What are the HOA dues at One Steuart Lane?
Dues vary by home size and change with each annual budget. Ask us for the current numbers on a specific home, along with the budget and reserve study.
Is One Steuart Lane the same building as 75 Howard?
Yes. 75 Howard Street was the address of the parking garage that stood here and the name the project carried through approvals. The finished building’s address is 1 Steuart Lane.
Who designed One Steuart Lane?
Skidmore, Owings & Merrill designed the tower, and Rottet Studio designed the interiors. The facade is a grid of Roman travertine around clear glass.
Is parking included?
Parking is valet only. Recent sales each listed one space. Some listings show a monthly parking fee, so confirm the terms for the home you’re considering.
Are there below-market-rate homes?
No. All 120 homes were sold at market rate.
Do all the homes have bay views?
No. The bay side looks at the water and the Bay Bridge. City-side and lower-floor homes look at the neighboring buildings and streets. We walk clients through the view from each stack before they compare prices.
A Note on Developer Sales
One Steuart Lane is still selling its original homes. Residences that have never been owned are offered by the developer through its listing agent, Polaris Pacific, and the building’s sales team is the place to see them. Nothing on this page is meant to confuse or interfere with that relationship. This guide is our own independent research, the same kind we publish for buildings across the city.
If you own here and are thinking of selling, or you’re a buyer doing your research and want an agent of your own, that’s what we do. Call or text (415) 416-4699 or email fullerteam@compass.com.