“Grand Hotel Energy.”
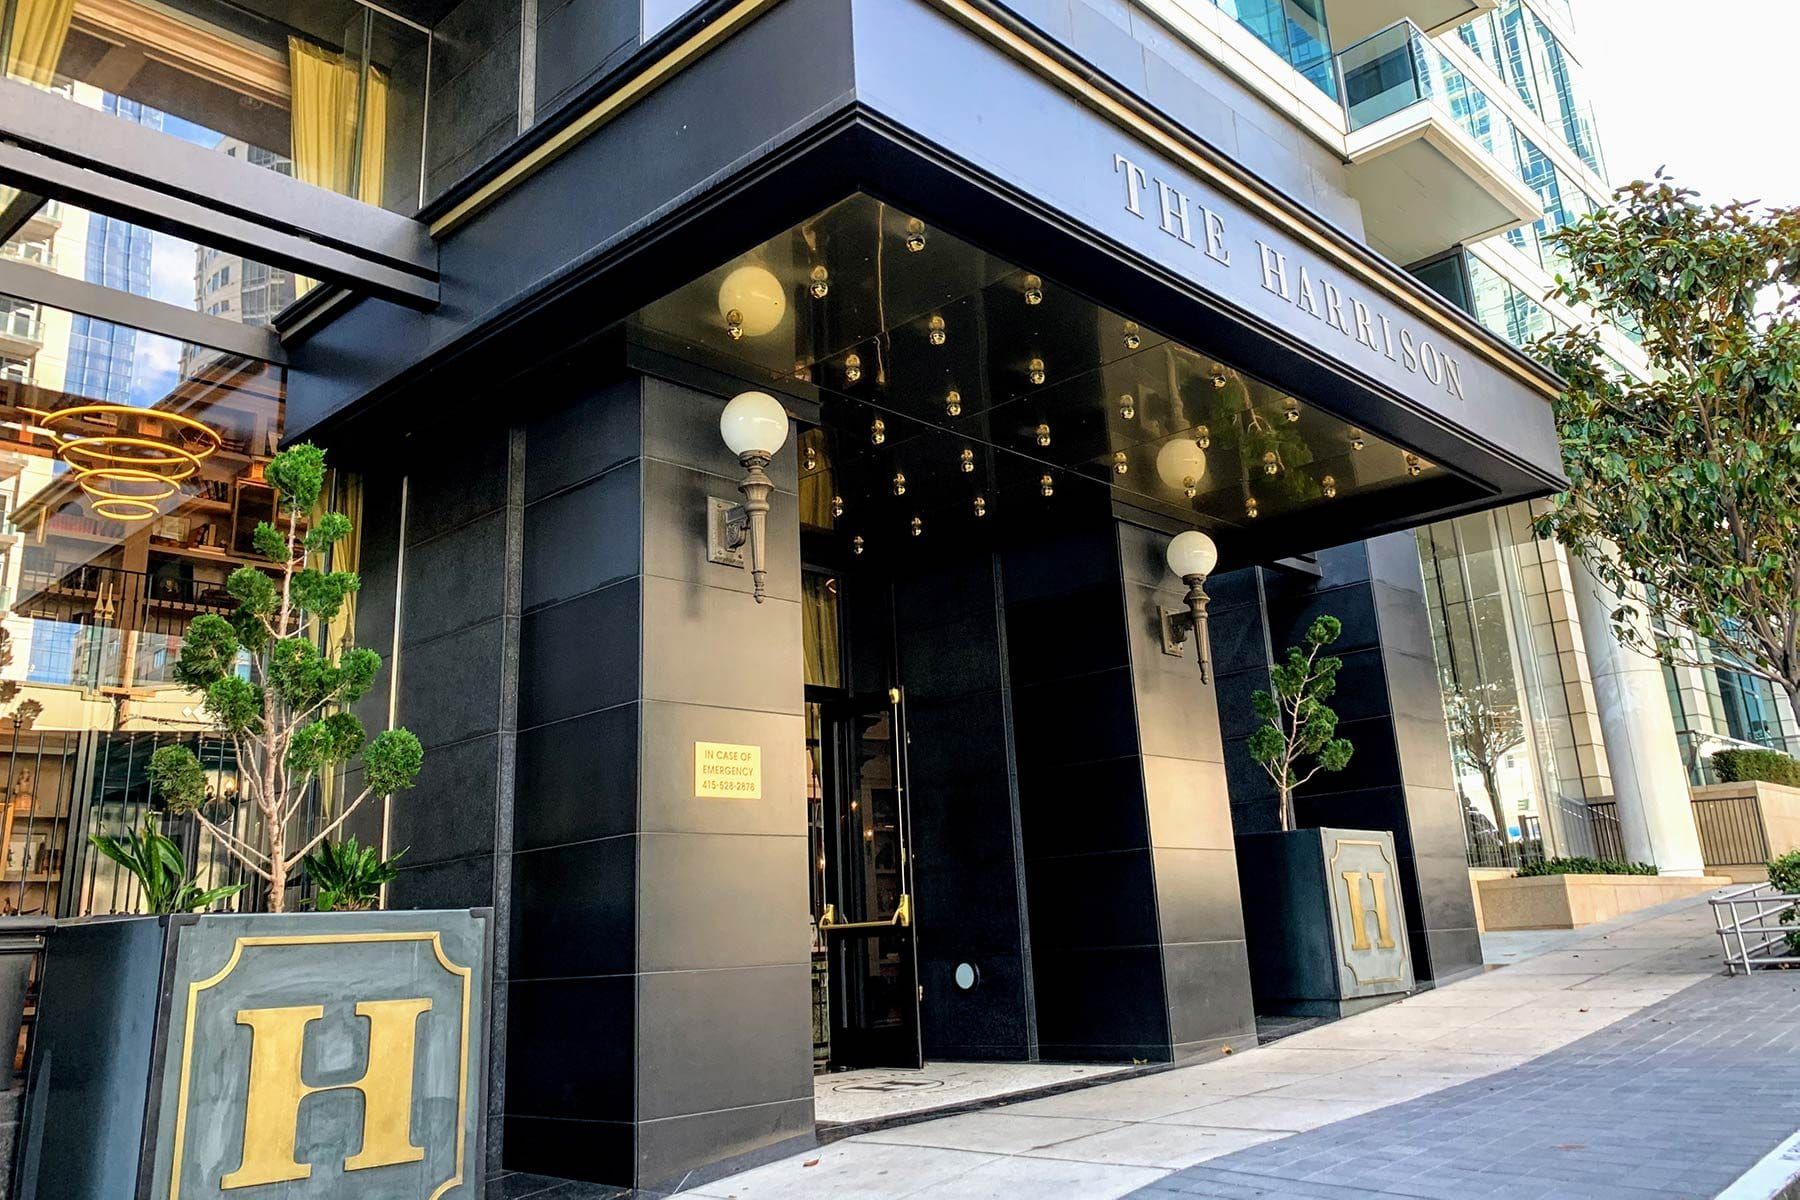
A lobby that feels like a private library, and a 49th-floor lounge with one of the best views in the city.
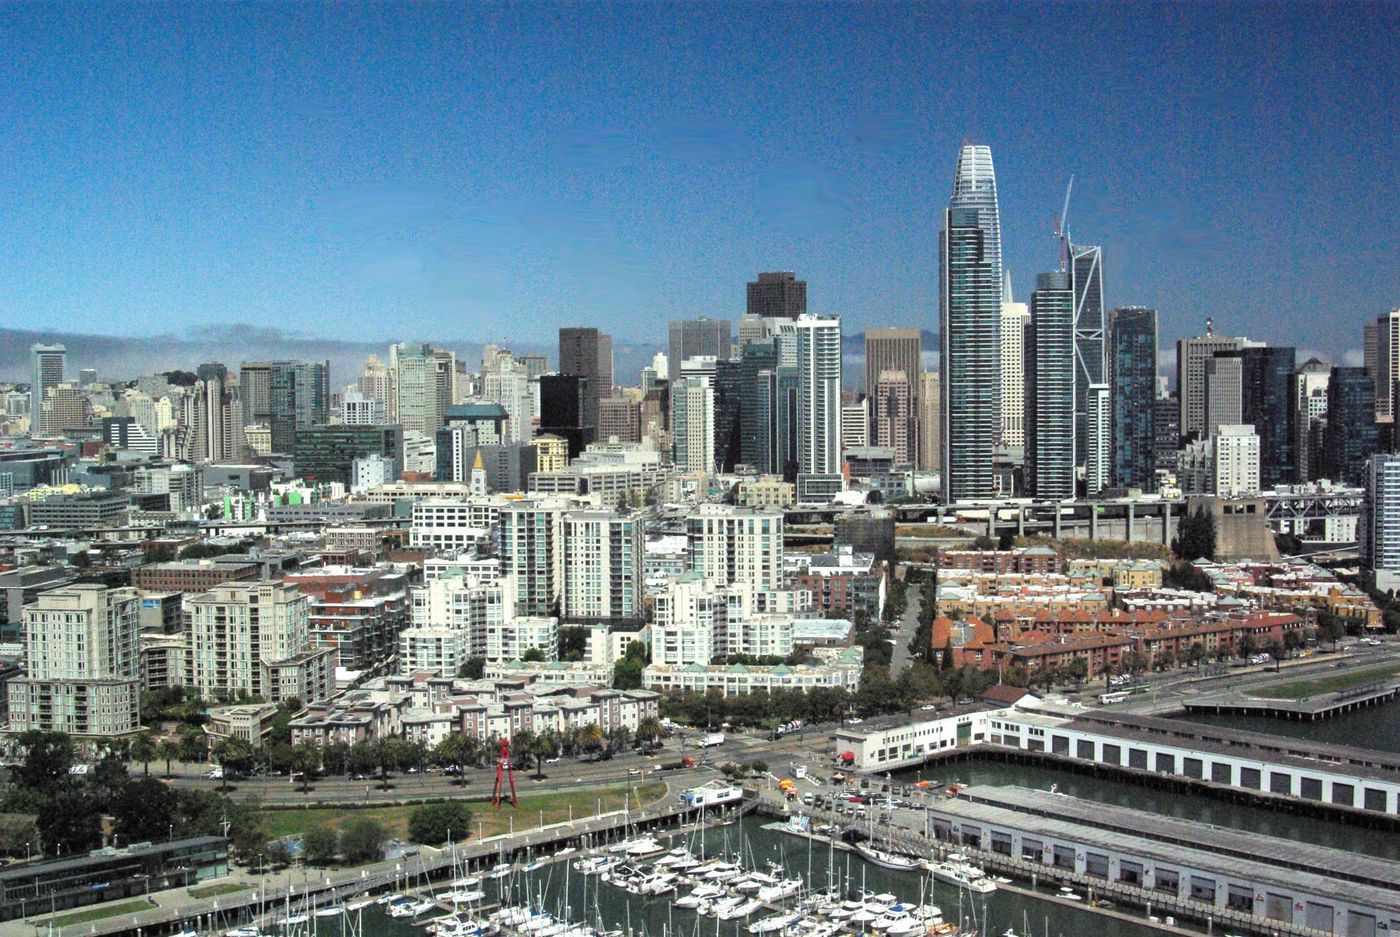
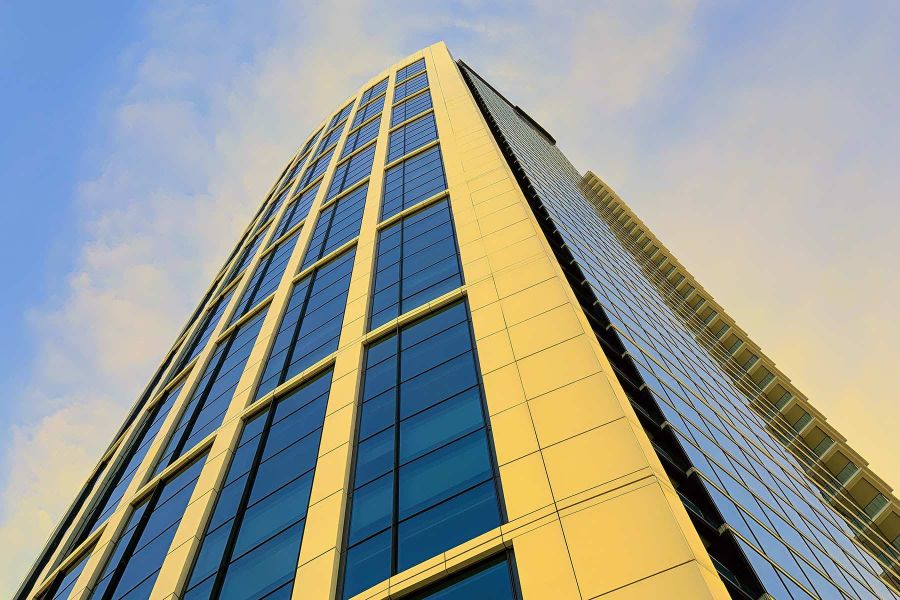
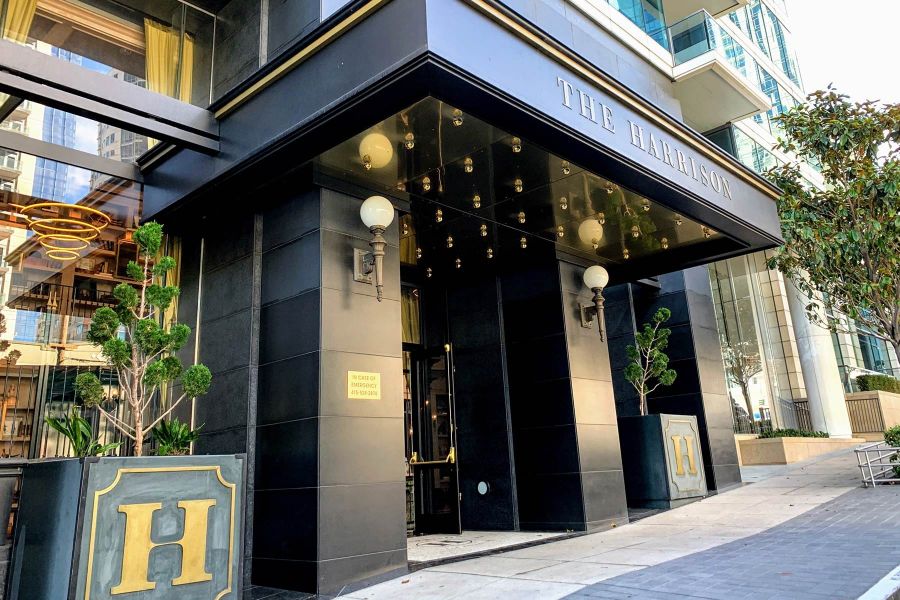
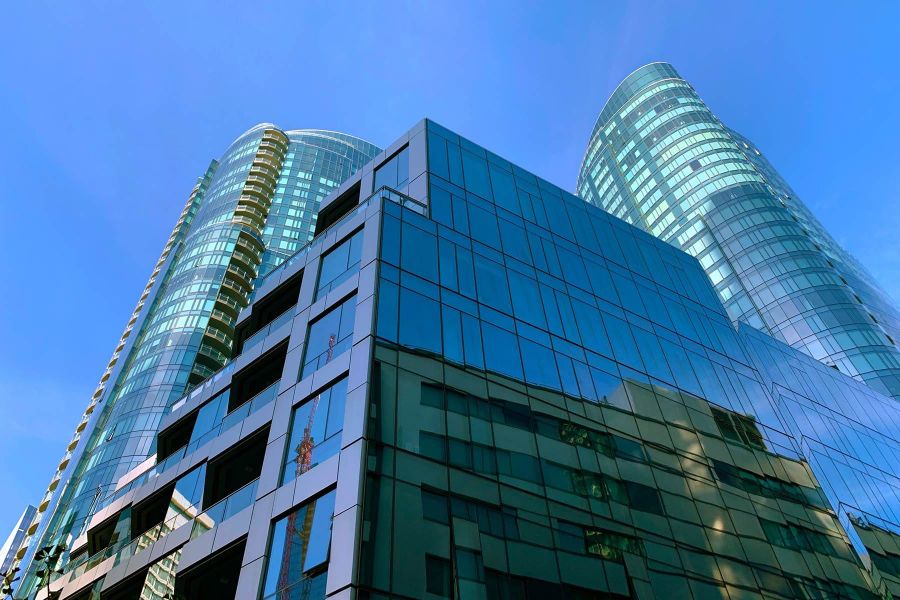
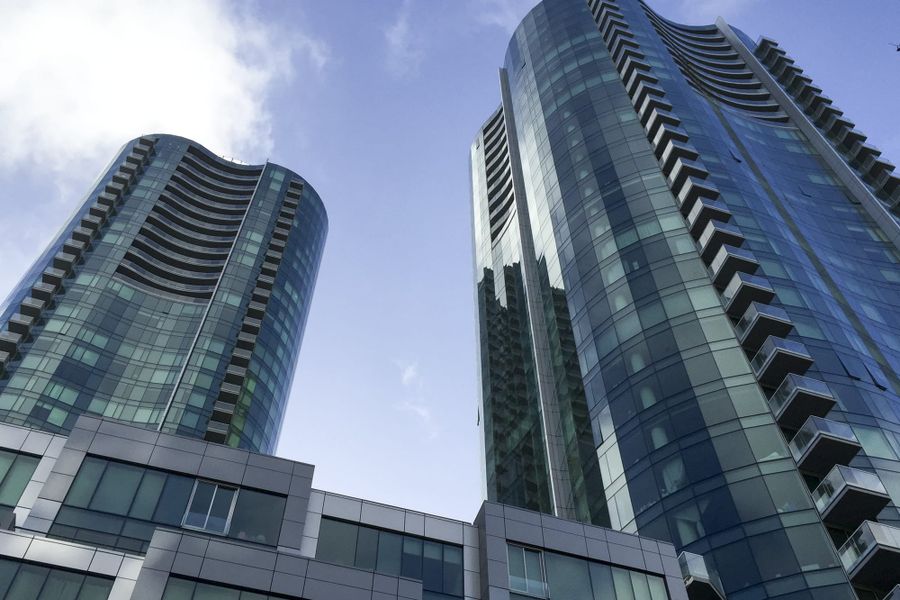
The Harrison is the 298-home tower at 401 Harrison Street, right next to One Rincon Hill. It was finished in 2013 and leased as rentals, then bought by Maximus Real Estate Partners, redone inside by designer Ken Fulk and relaunched as condos in 2016. The result feels more like a grand hotel than a condo tower.
Recent Sales
Last 12 months · Oct 14, 2025 – Oct 13, 2026
- Sales
- 21
- Median price
- $1,198,000
- Median $/sq ft
- $1,260
- Median days on market
- 23
Condo sales at The Harrison reported to the San Francisco MLS, including off-MLS sales; known below-market-rate (BMR) sales excluded. Updated monthly; deemed reliable but not guaranteed. Want to know what a specific home here is worth? Ask us.
See every sale here, unit by unit, free with Insider →Quick Facts
- Street address: 401 Harrison St, San Francisco, CA 94105
- Completed: 2013, relaunched as condos in 2016
- Homes: 298
- Stories: 49
- Parking: Valet
- Sizes: ≈ 600 - 1950 sq ft
- Floor plans: 1BR, 1BR + study, 2BR, Penthouse
- Interiors: Ken Fulk
- Developer: Maximus Real Estate Partners
- MLS neighborhood: 9H, South Beach
Amenities
- 24-hour attended lobby
- Uncle Harry’s, a 49th-floor residents’ lounge with bar, wine room and private dining
- Outdoor heated pool and spa
- BBQ area
- Fitness center with steam rooms
- Two-story library
- Valet parking
- The Pantry, with coffee and snacks for residents
The Good
- Ken Fulk’s lobby, library and Uncle Harry’s are unlike anything else in South Beach
- Homes delivered finished, with wire-brushed oak floors and brass fixtures
- Full service: attended lobby, pool, gym and valet
- A deep pool of one-bedroom sales, so values are easy to read
The Tradeoffs
- A lot of one-bedrooms, so two-bedrooms and up are the scarcer trades
- Lower floors look at neighboring towers rather than the bay
- Full service and a big lounge mean HOA dues on the higher side
Who It's For
The Harrison is for buyers who care how a building feels when they walk in: people who want style and service, downtown workers who want to walk to the office, and pied-à-terre owners who want a building that looks after itself. The one-bedrooms are a smart way into a true full-service tower.
The Backstory: Tower Two
The Harrison started life as the second tower of One Rincon Hill. It was built with rental finishes and leased as apartments, then sold to investors who brought in Ken Fulk to redo the lobby, the amenities and the finish package before relaunching it as condos. Fulk’s brief was a grand hotel, and the 49th-floor lounge, Uncle Harry’s, is the crown jewel.
Floor Plans
One-bedrooms run about 600 to 840 square feet, including a one-bedroom with a study, and two-bedrooms are about 1,240 to 1,340 square feet. The upper floors have larger two-bedrooms and penthouses up to about 1,950 square feet. Plans change at floors 8 to 16, 17 to 39 and 40 and up, so the floor matters. Free Insider members can download 14 original floor plans at the bottom of this guide.
HOA Dues
Dues at The Harrison vary by home size and change with each year's budget, so we don't publish a number that could be out of date by the time you read it. Ask us for the current dues on any home here and we'll send them along with the latest budget, reserve study and any special assessments. Call or text (415) 416-4699 or email fullerteam@compass.com.
Parking, Transit & Getting Around
Parking is valet, and many homes include a space, so check each listing. You’re a few blocks from Embarcadero BART and Muni and the Salesforce Transit Center, the Bay Bridge on-ramp is around the corner, and the Embarcadero waterfront is a short walk downhill.
The Harrison Questions, Answered
Does The Harrison have parking?
Yes. Parking is valet and many homes include a space. It varies by home, so check each listing or ask us.
What are the HOA dues at The Harrison?
Dues vary by home size and change with each annual budget. Ask us for the current numbers on a specific home, along with the budget and reserve study.
How big are the homes at The Harrison?
One-bedrooms are about 600 to 840 square feet and two-bedrooms about 1,240 to 1,340 square feet, with larger homes and penthouses on the top floors.
What is Uncle Harry’s?
It’s the residents’ lounge on the 49th floor, designed by Ken Fulk, with a bar, a double-sided fireplace, a wine room and a private dining room with a catering kitchen.