“Nob Hill without the climb?”
The Van Ness side of it. A 2014 building with central air, parking for every home and a courtyard with a bocce court.
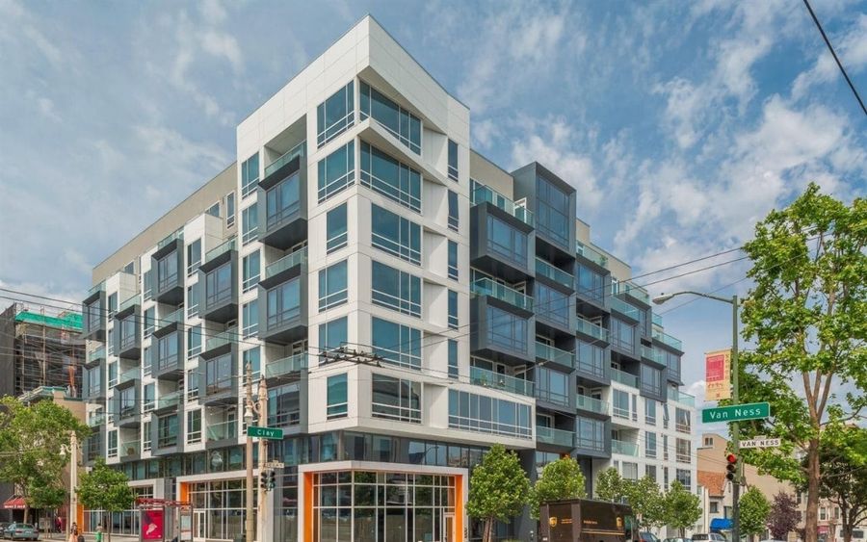
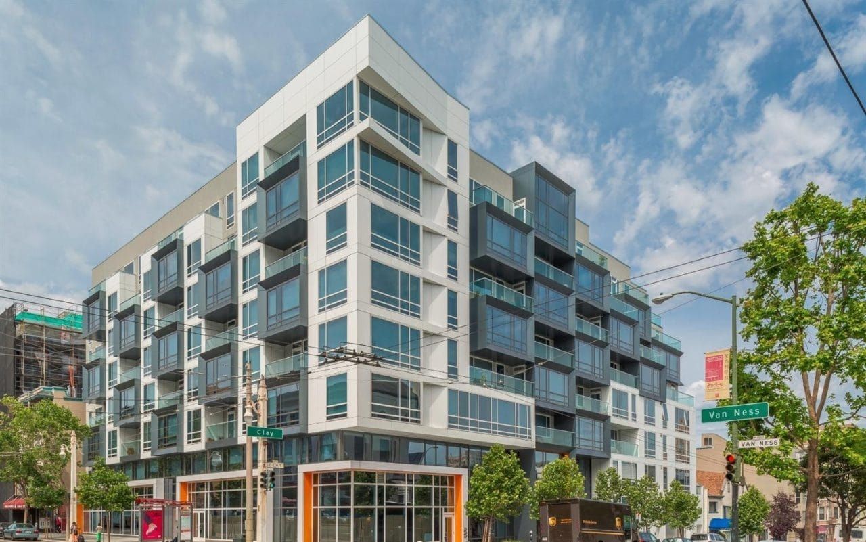
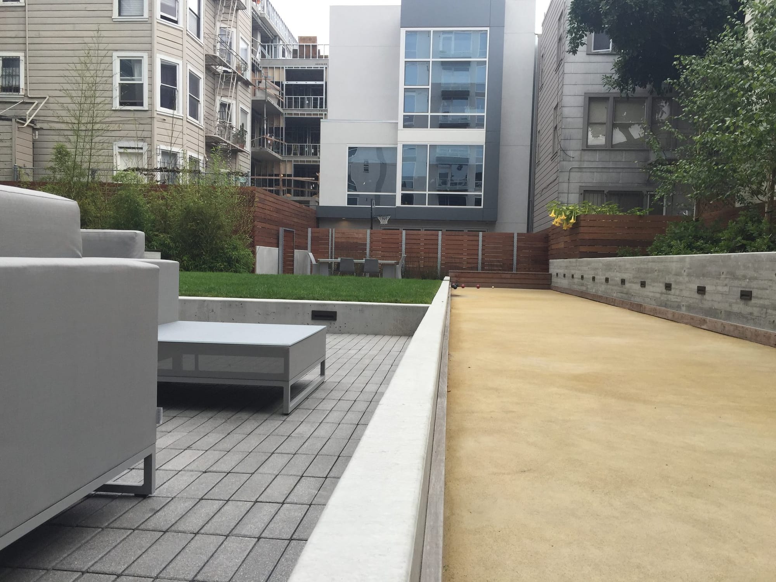
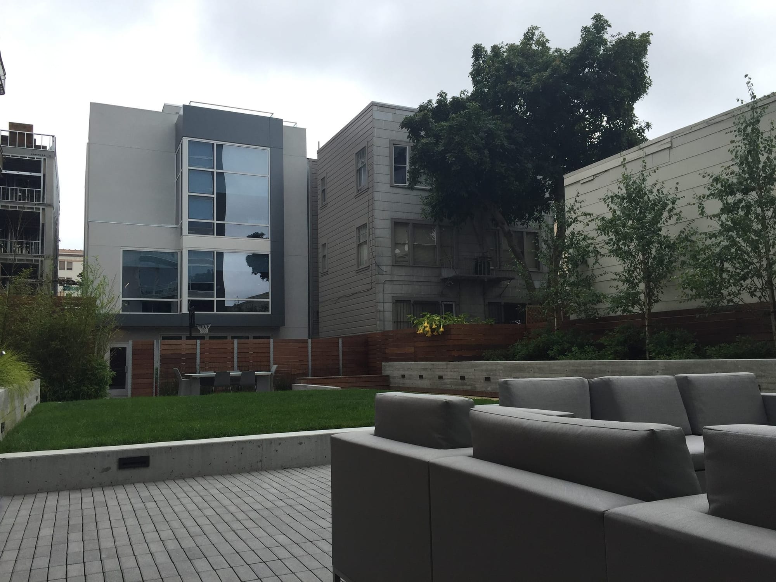
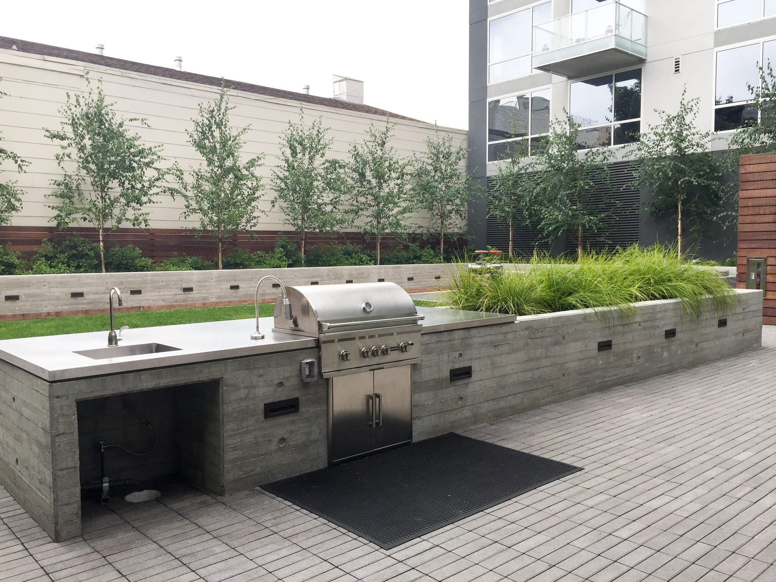
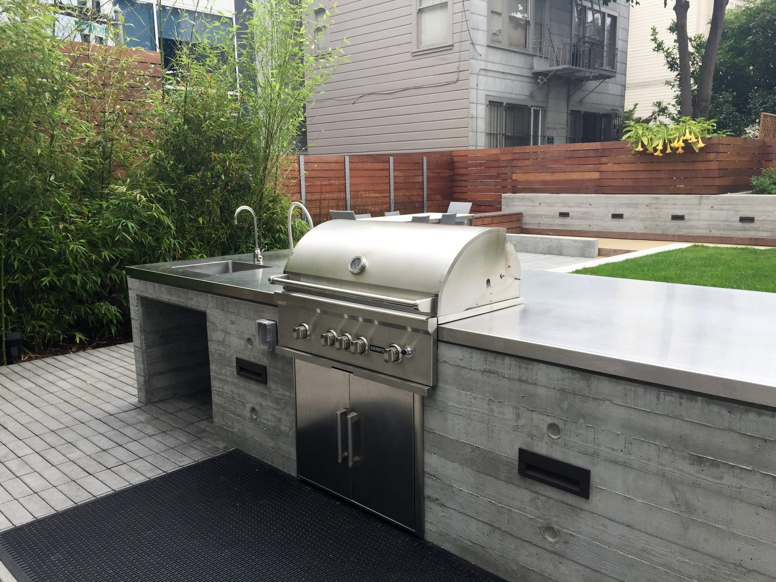
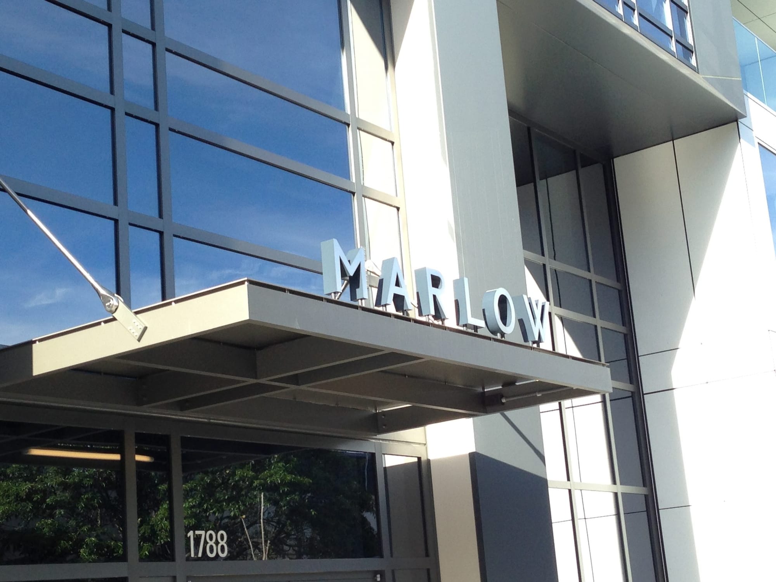
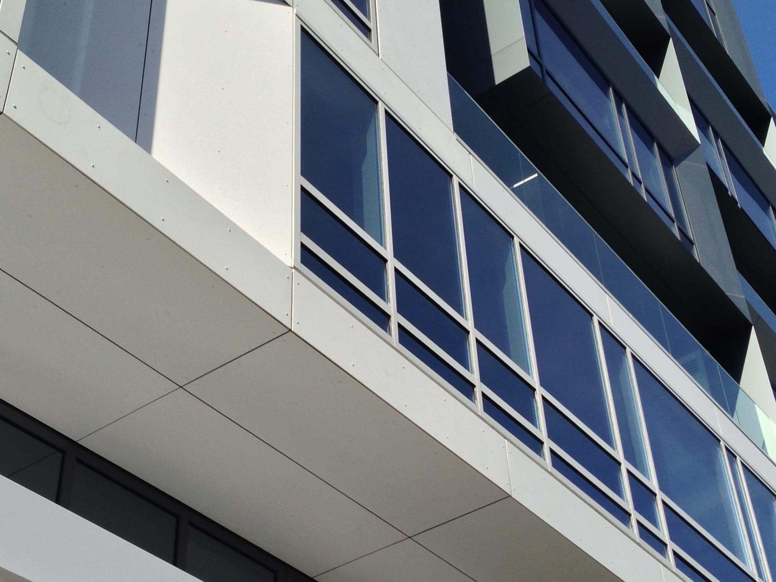
The Marlow is a 98-home building at 1788 Clay Street, on the corner of Van Ness. Oyster Development finished it in 2014 with Kwan Henmi as the architect: 94 homes in an eight-story building on Van Ness and Clay, plus four more, including three townhomes, in a small four-story building on Washington Street. Homes have central air conditioning and come with parking, and the courtyard has a bocce court and an outdoor kitchen. We’ve sold here, so we know how the different stacks and exposures compare.
Recent Sales
Last 12 months · Oct 14, 2025 – Oct 13, 2026
- Sales
- 3
- Median price
- $1,270,000
- Median $/sq ft
- $1,439
- Median days on market
- 14
Condo sales at The Marlow reported to the San Francisco MLS, including off-MLS sales; known below-market-rate (BMR) sales excluded. Updated monthly; deemed reliable but not guaranteed. Want to know what a specific home here is worth? Ask us.
See every sale here, unit by unit, free with Insider →Quick Facts
- Street address: 1788 Clay St, San Francisco, CA 94109
- Completed: 2014
- Homes: 98
- Stories: 8 (plus a 4-story Washington St building)
- Parking: One space per home
- Sizes: ≈ 460 - 1680 sq ft
- Floor plans: 1BR, 1BR + den, 2BR, 2BR + den, townhomes
- Architect: Kwan Henmi
- Developer: Oyster Development
- MLS neighborhood: 8C, Nob Hill
Amenities
- Staffed front desk
- Courtyard with bocce court
- Outdoor kitchen with barbecue
- Courtyard lounge seating
- Central air conditioning
- Parking for every home, with EV charging at some spaces
- Shops on the ground floor
The Courtyard and Front Door
The Good
- Newer construction with central air conditioning, still rare in San Francisco
- Parking for every home
- A real courtyard, with bocce, a lawn and an outdoor kitchen
- Polk Street a block east, Van Ness rapid buses at the corner
The Tradeoffs
- Van Ness is a busy corridor, and homes facing it hear it
- Some one-bedrooms are compact, starting under 500 square feet
- Most homes look at the city rather than the bay
Who It's For
The Marlow is for buyers who want a newer, low-maintenance home with parking and air conditioning in a central spot: first-time buyers, people who commute downtown, and anyone who likes the idea of Polk Street for dinner and a courtyard for weekends. If you want a classic Nob Hill flat with crown molding and a view of the bridge, look up the hill.
The Backstory: From Copy Shop to Courtyard
The Marlow sits on the former site of a two-story FedEx Kinko’s. An earlier plan for a senior-living building on the lot fell through around 2008, and Oyster Development took over with a design by Kwan Henmi that added planters that filter stormwater and windows chosen for noise and energy. Sales opened in April 2013, and the building sold out in under a year.
Floor Plans
One-bedrooms run about 460 to 750 square feet, one-bedroom-plus-dens about 700 to 780, two-bedrooms about 950 to 1,230, and the two-bedroom-plus-den corner homes about 1,270. The three townhomes on Washington Street are about 1,630 to 1,680 square feet. Free Insider members can download the original floor plans we have on file at the bottom of this guide.
HOA Dues
Dues at The Marlow vary by home size and change with each year's budget, so we don't publish a number that could be out of date by the time you read it. Ask us for the current dues on any home here and we'll send them along with the latest budget, reserve study and any special assessments. Call or text (415) 416-4699 or email fullerteam@compass.com.
Parking, Transit & Getting Around
Each home comes with a parking space, and some spaces have EV charging; confirm what comes with a specific home. Van Ness rapid buses stop at the corner, the California Street cable car ends a few blocks south at Van Ness, and Polk Street is a block east.
The Marlow Questions, Answered
Does The Marlow have parking?
Yes. Each home comes with a parking space, and some spaces have EV charging. Confirm the details for any home you’re considering.
Do homes at The Marlow have air conditioning?
Yes. Homes have central heating and air conditioning.
What are the HOA dues at The Marlow?
Dues vary by home size and change with each annual budget. Ask us for the current numbers on a specific home, along with the budget and reserve study.
Is The Marlow in Nob Hill?
Yes. It’s in the MLS Nob Hill district, at the corner of Clay and Van Ness on the western edge of the neighborhood.
Are there townhomes at The Marlow?
Yes. Three townhomes sit in the smaller four-story building on Washington Street, at about 1,630 to 1,680 square feet.