Full Stack Luxury Living on the Pacific Heights Border
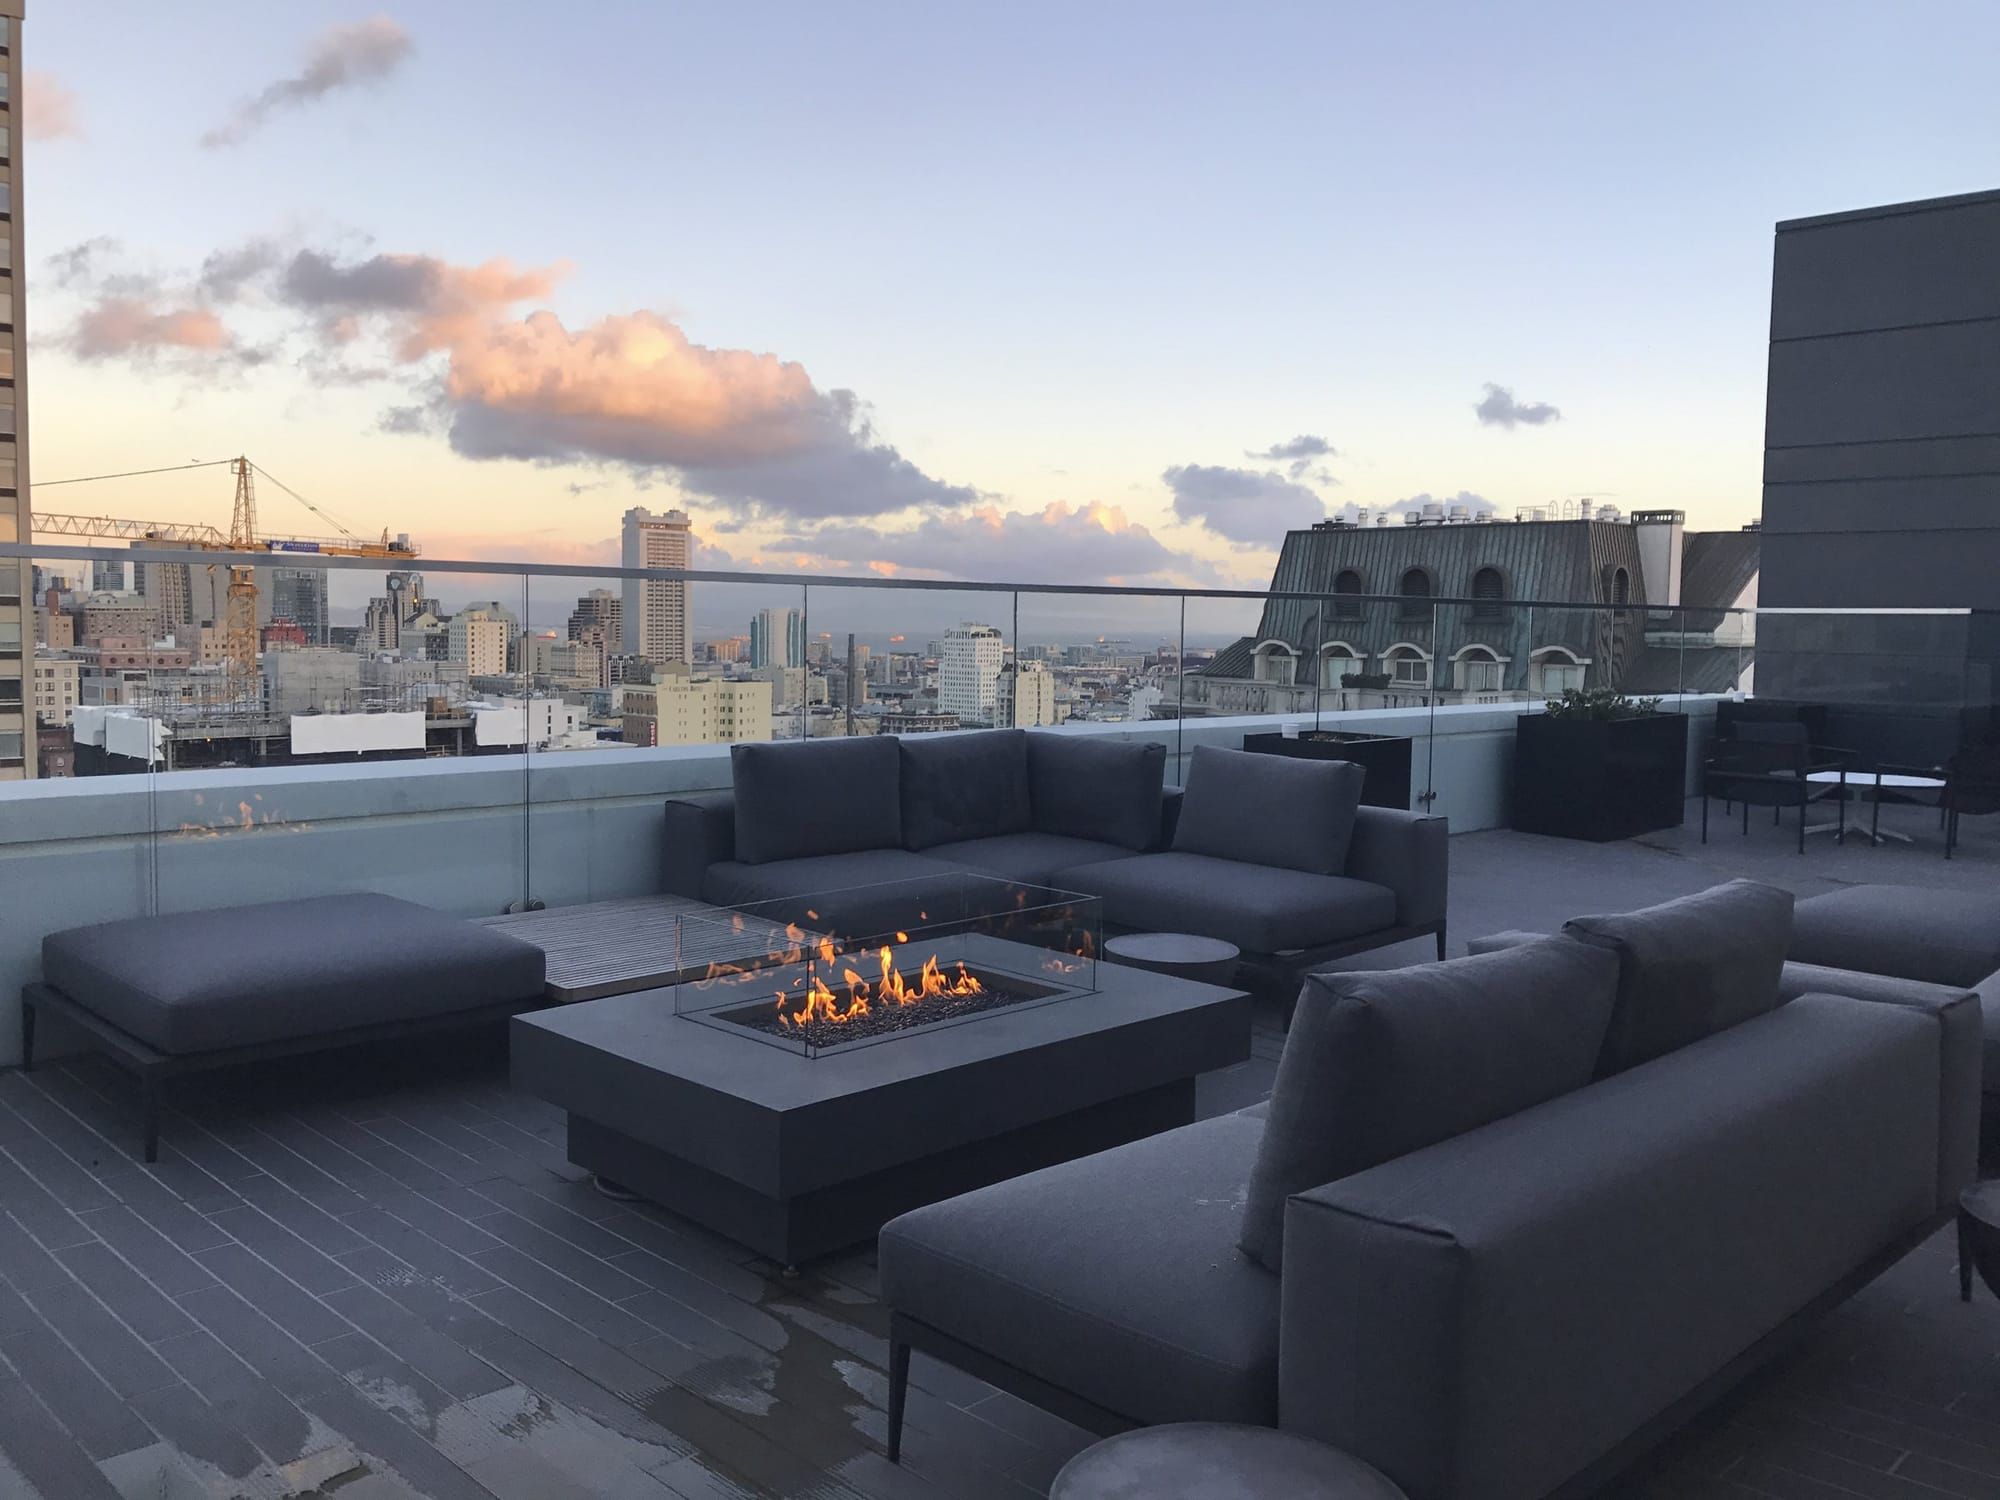
The Rockwell is home to about 260 condos in two 13-story towers at Pine and Franklin, with an attended lobby and concierge, a fitness center, an owners’ clubhouse, a penthouse-level sky lounge, a roof deck and an enclosed courtyard between the East and West towers. Homes are one- and two-bedrooms, most with a stacker space in the garage and a washer-dryer in the unit, behind the restored 1917 brick fronts of the old auto shops on Pine. It was sold as Pacific Heights and lives that way in most respects, one block south of the hard border at California Street; the MLS files it under Van Ness/Civic Center, and by the usual lines it is Lower Pacific Heights. Whole Foods, Polk Street and the Van Ness rapid buses are all a block or two away.
Recent Sales
Last 12 months · Oct 14, 2025 – Oct 13, 2026
- Sales
- 7
- Median price
- $1,310,000
- Median $/sq ft
- $1,260
- Median days on market
- 14
Condo sales at The Rockwell reported to the San Francisco MLS, including off-MLS sales; known below-market-rate (BMR) sales excluded. Updated monthly; deemed reliable but not guaranteed. Want to know what a specific home here is worth? Ask us.
VIP Insiders see every sale here, unit by unit →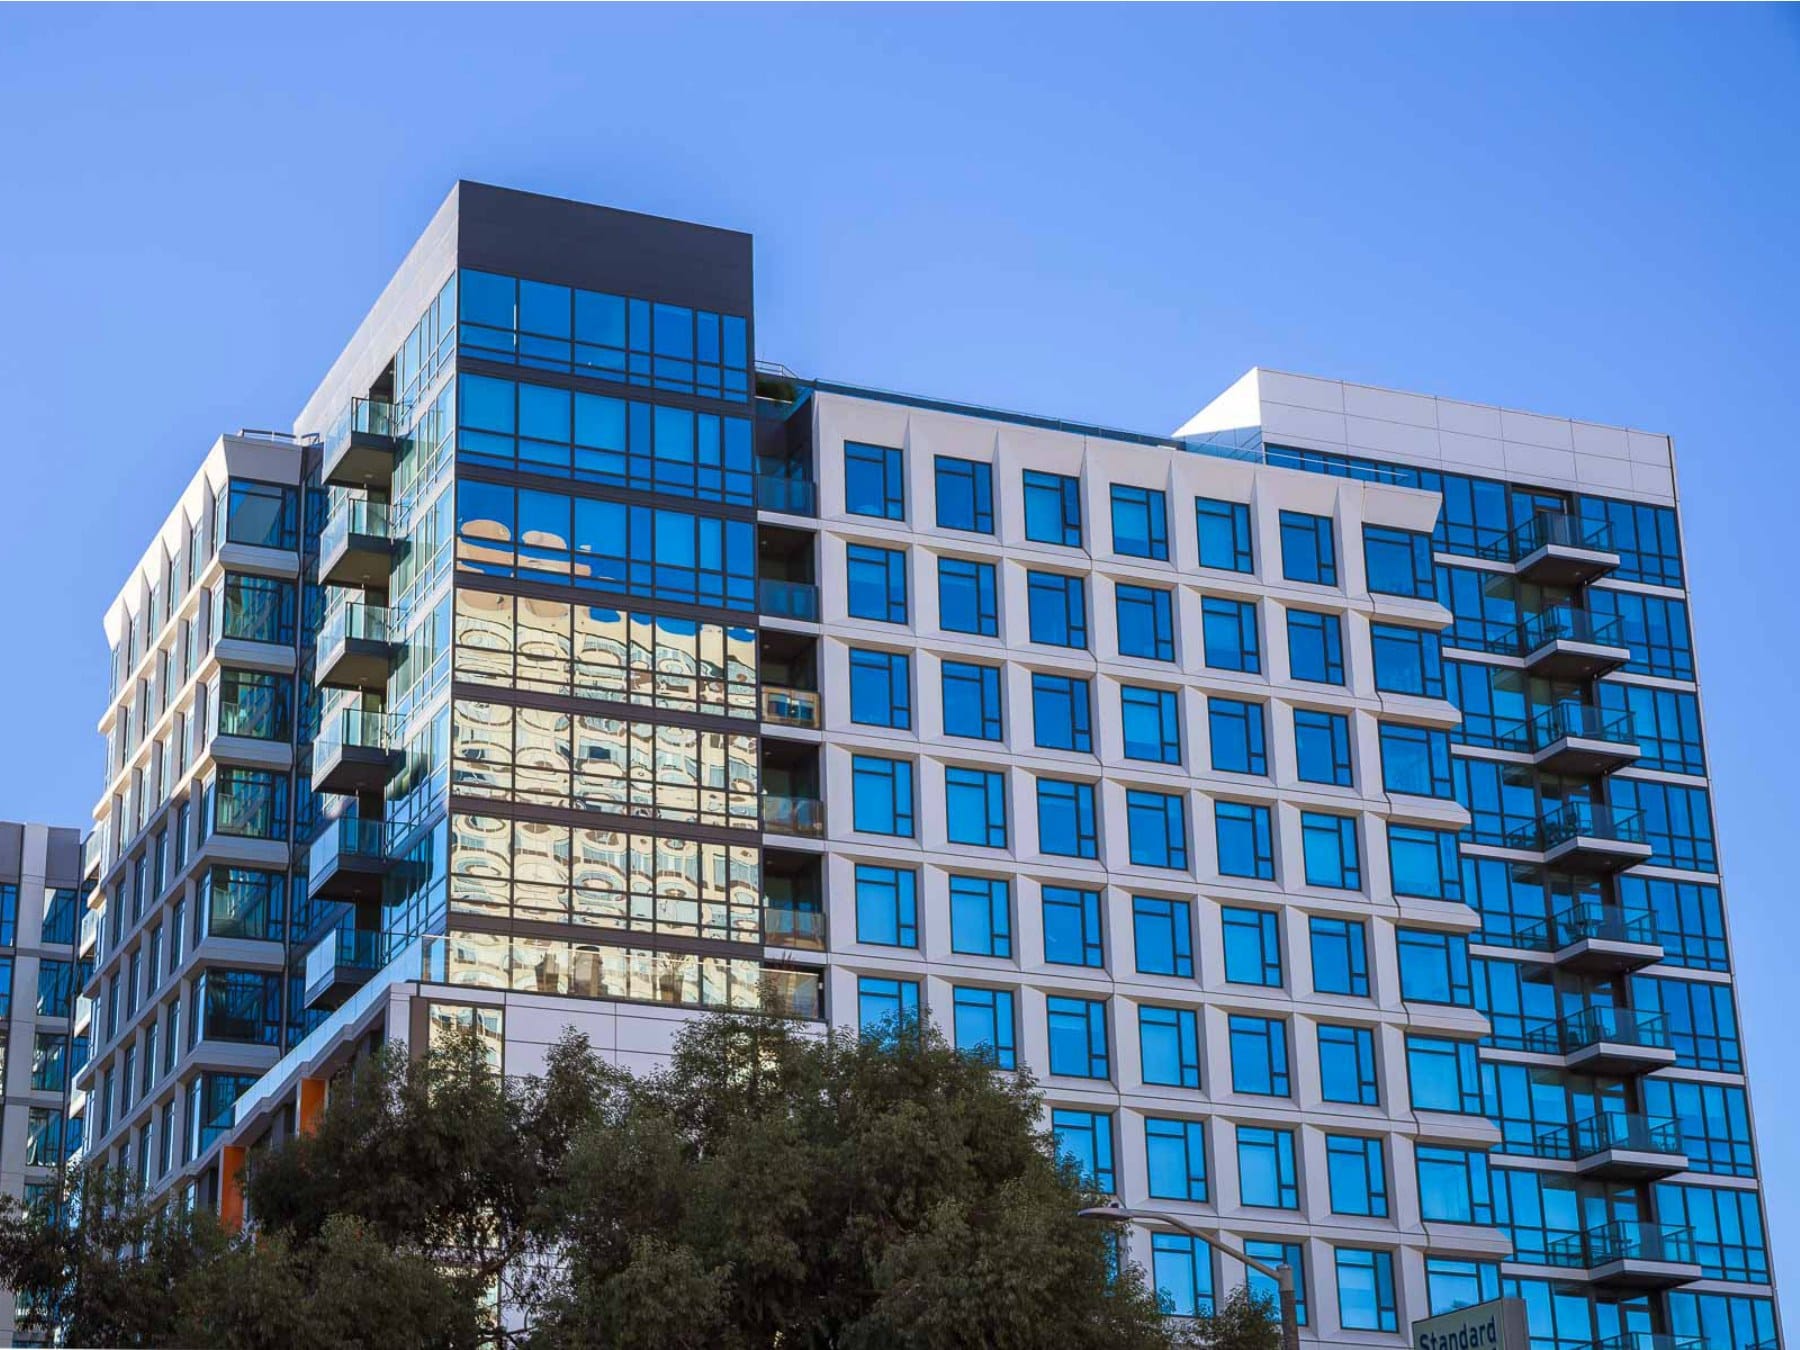
Quick Facts
- Street address: 1688 Pine St, San Francisco, CA 94109
- Built: 2016
- Homes: About 260 in two towers
- Stories: 13 in each tower
- Sizes: ≈ 450–1200 sq ft
- Parking: Stackers, one space with most homes
- Pets: Dogs and cats, two per home, with breed restrictions
- Developer: Oyster Development with Tricon Capital
- Architect: Kwan Henmi Architecture, facade restoration by Page & Turnbull
- Builder: Build Group
- HOA: Rockwell Owners Association
- MLS district: 8F, Van Ness/Civic Center (the MLS’s short form of Van Ness Corridor/Civic Center Area)
Amenities
- Attended lobby with concierge
- Penthouse-level owners’ sky lounge
- Roof deck with BBQs
- Fitness center
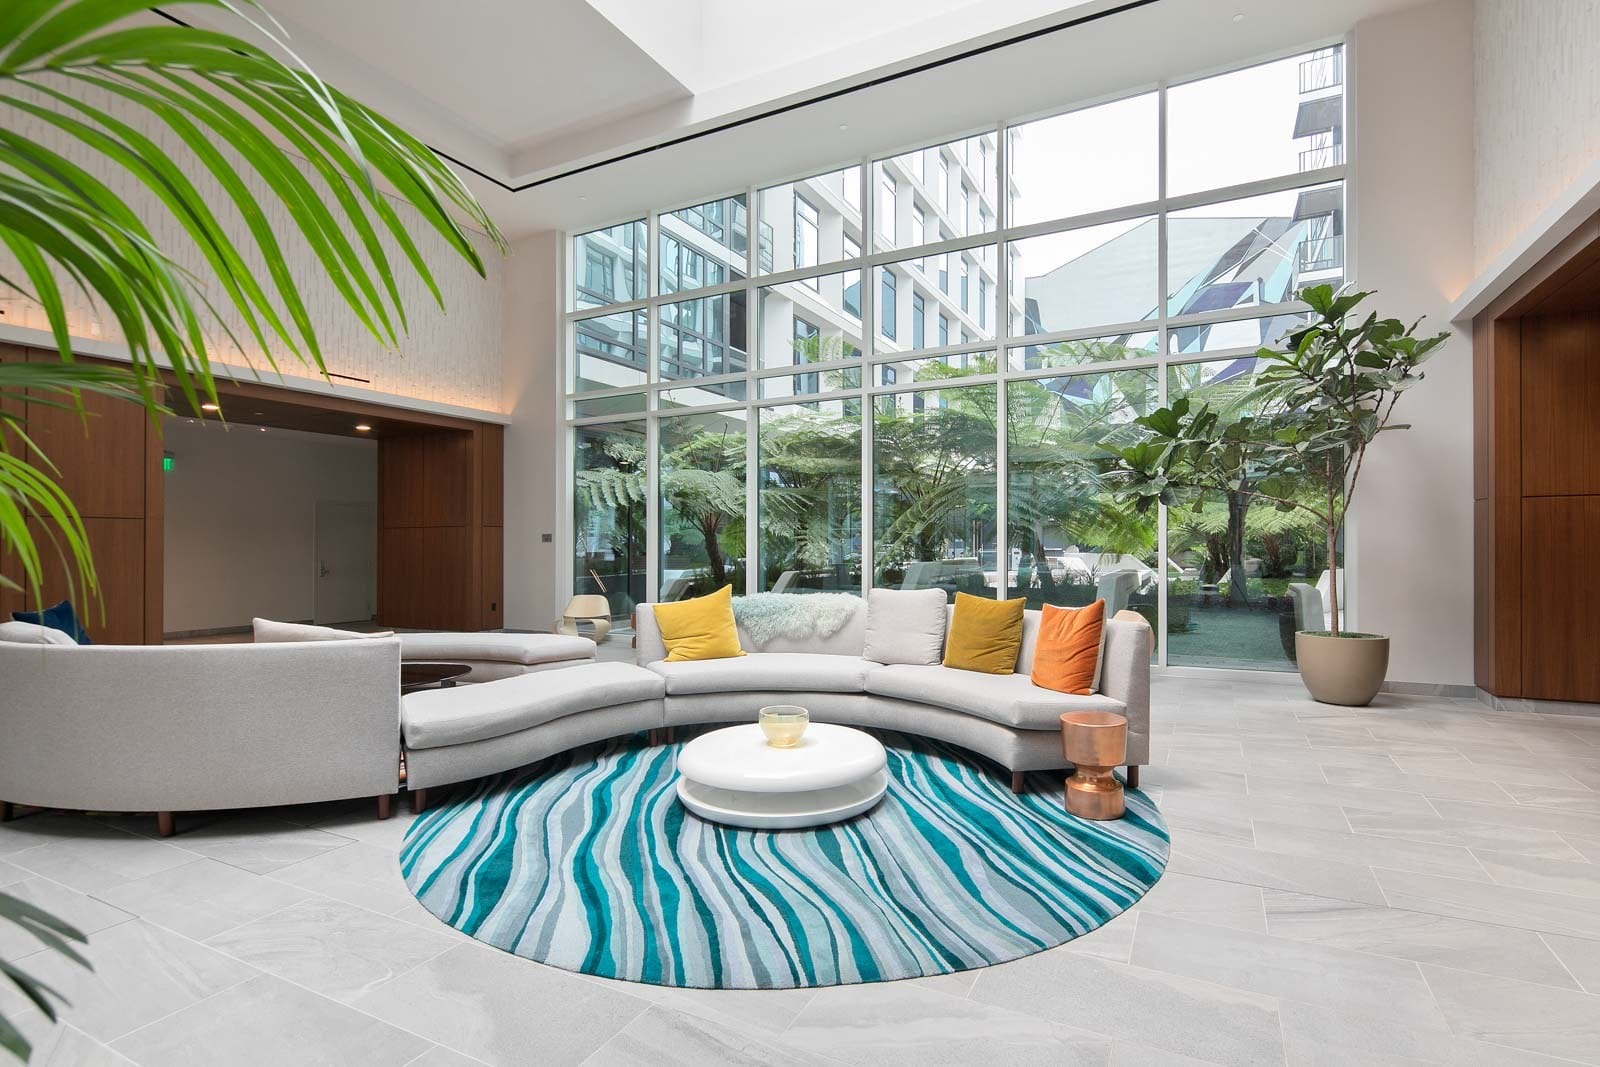
- Owners’ clubhouse with a fireplace lounge
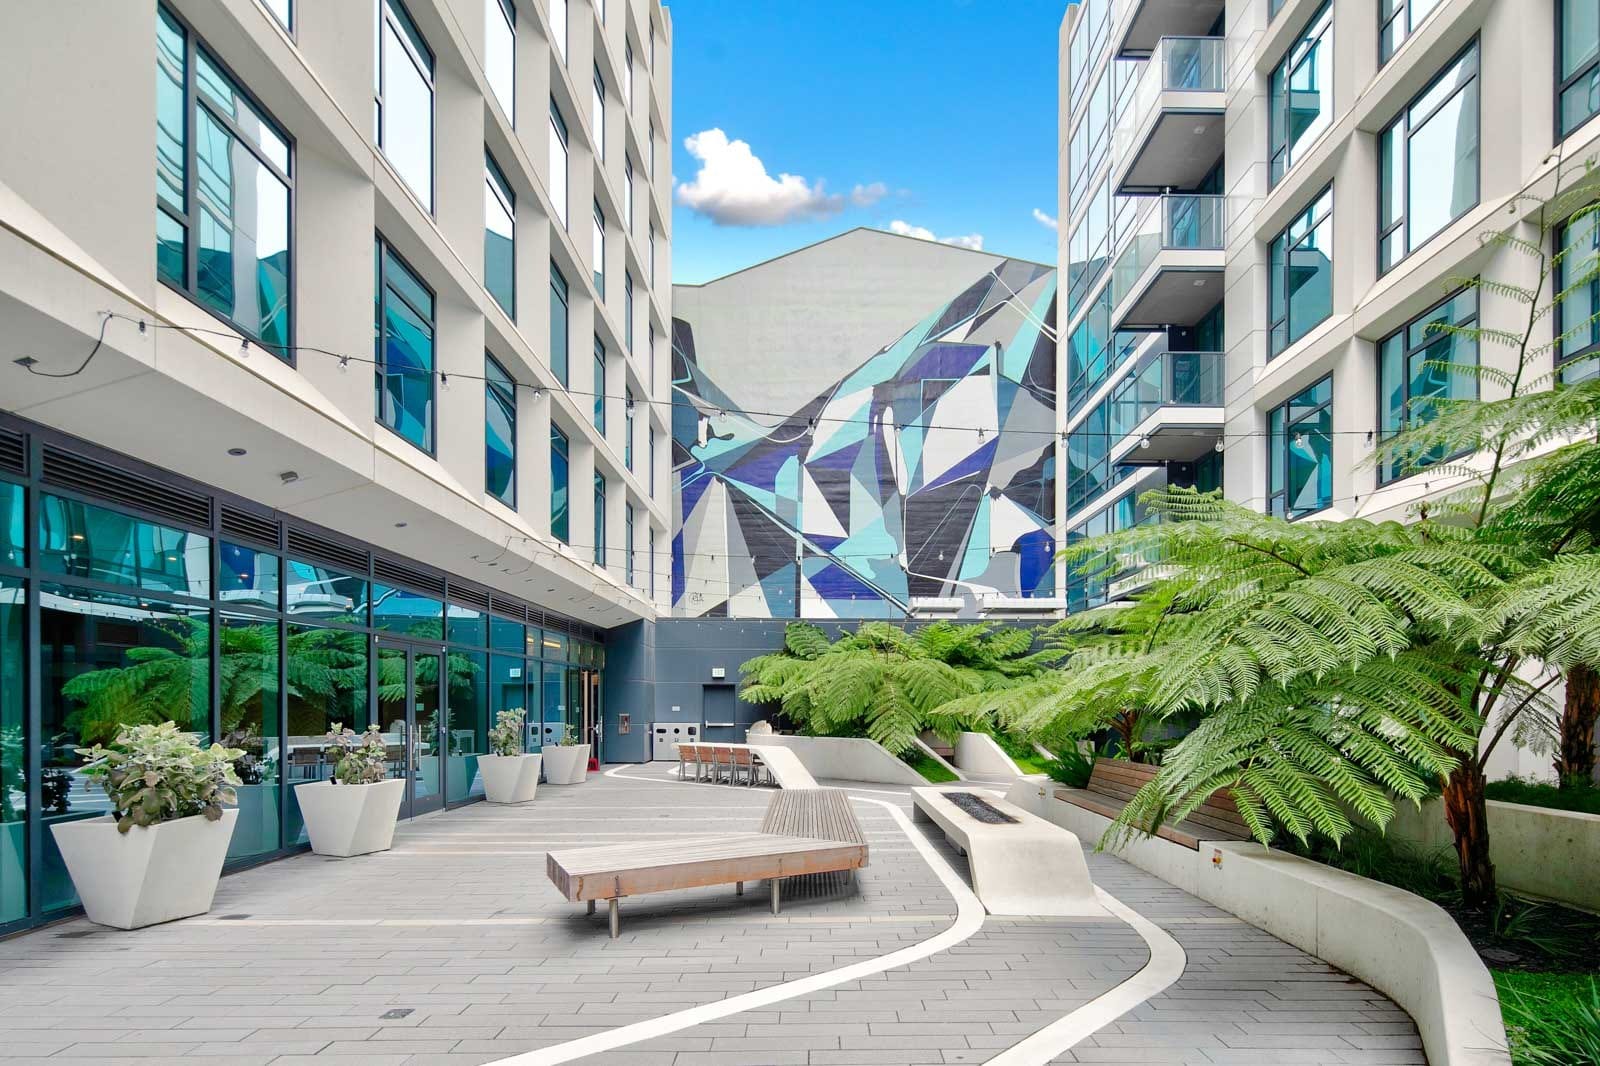
- Enclosed courtyard between the two towers
- Conference room
- Bike storage, 141 spaces
- Ground-floor retail on Pine
The Courtyard, the Owners’ Lounge and the Fitness Center
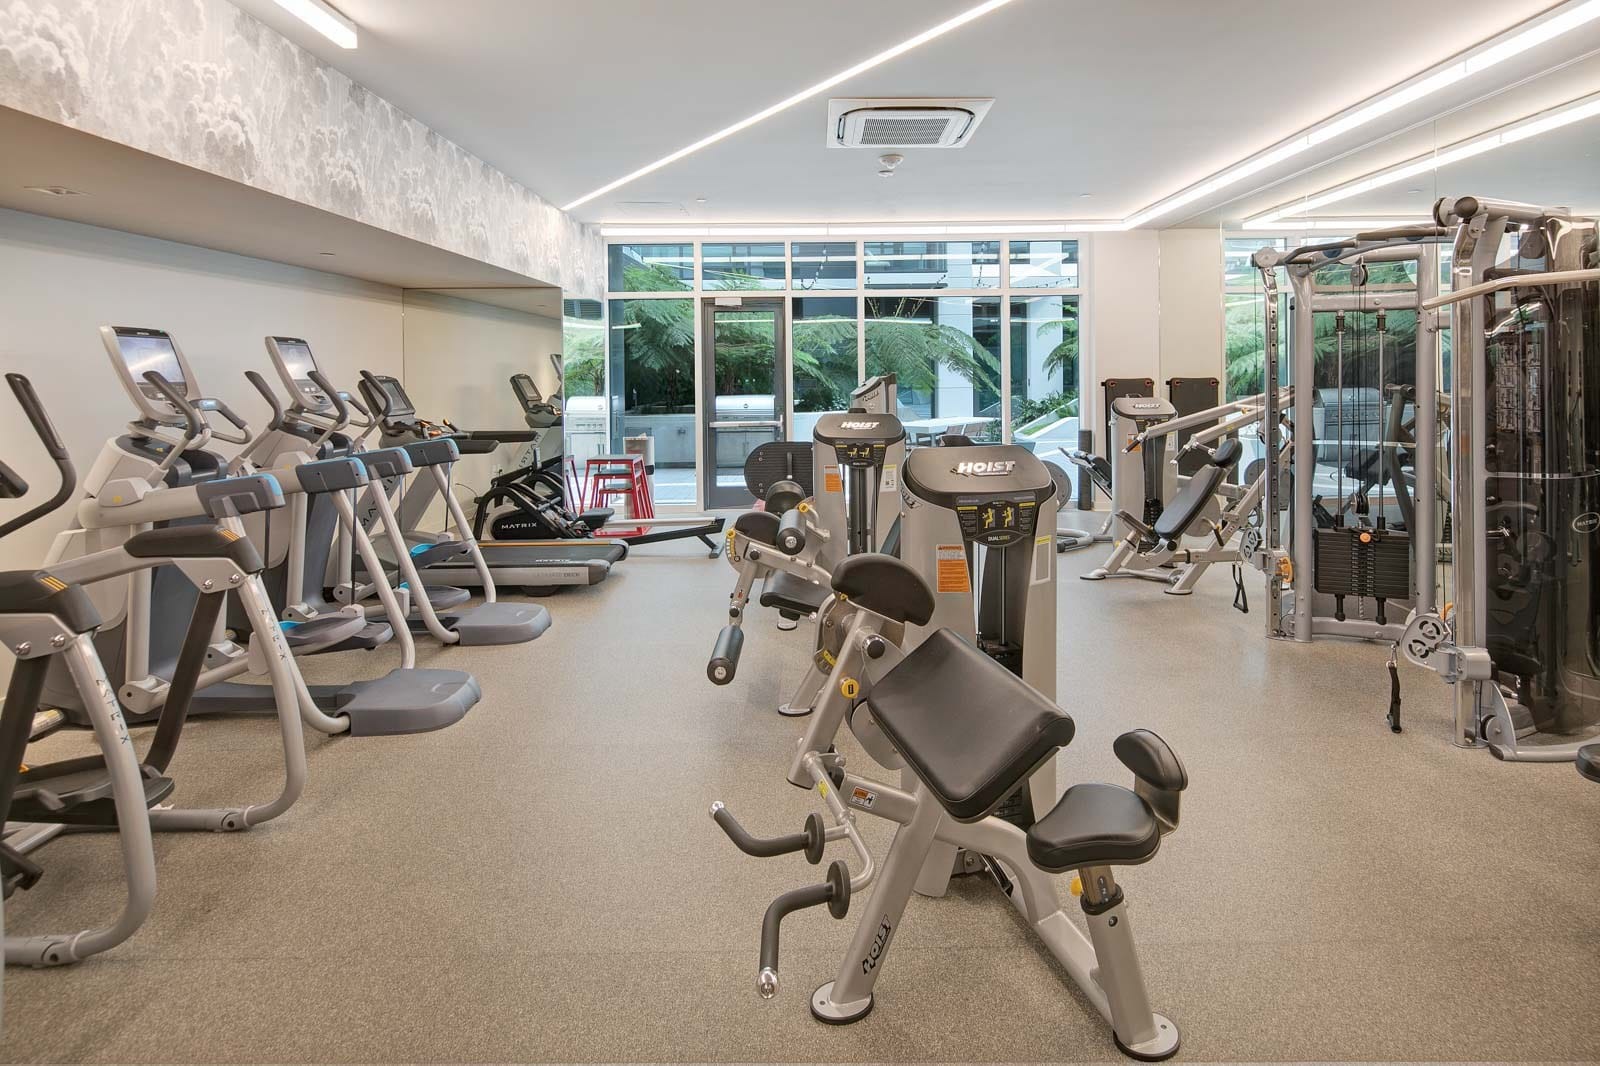
The Good
- 2016 construction with washer-dryers in the homes and a full amenity floor, in a part of town where most buildings are a century older.
- Two towers around a courtyard: 260 homes, but each floor has about a dozen neighbors.
- A parking space with most homes, which is not a given on this side of Van Ness, plus 141 bike spaces.
- Whole Foods a block north, Polk Street two blocks east, the Van Ness rapid buses at the corner and the cable car a block away.
- Steady resale activity, so pricing a home here is easy to read.
The Tradeoffs
- Parking is on mechanical stackers: size-limited, and you wait your turn at rush hour.
- Pine and Van Ness are busy streets; homes facing them hear it.
- Almost everything is a one- or two-bedroom. Families looking for three bedrooms are mostly out of luck.
- A full amenity floor and an attended lobby mean dues that reflect staff and systems.
- Some two-bedroom plans have an interior second bedroom, a glass door and no window; know which plan you are buying.
Who It’s For
Buyers who want a newer doorman building north of Market without moving to SoMa. Polk Street regulars. Commuters who use Van Ness rapid buses or drive and want a space for the car. One-bedroom buyers who want a den, and two-bedroom buyers who want a second bath and in-unit laundry at a price below the Pacific Heights blocks to the north.
The Backstory: Auto Row’s Last Block
The Pine Street frontage between Van Ness and Franklin was five low brick auto-service buildings from the 1910s, support shops for the dealerships of Van Ness Auto Row and, by the city’s 2010 survey, the Pine Street Auto Shops Historic District. One of them, the east garage, later became the Deovlet & Sons furniture store, which stored the belongings of Japanese American families sent to internment camps after Pearl Harbor. The Evans Company proposed 283 condos here before the 2008 crash, went bankrupt, and the site sat empty for years. Oyster Development bought it and brought back a plan that fit the height limit: two 13-story towers, 262 approved homes, retail on Pine, a basement garage, and the brick fronts of three of the five old buildings kept as the street face. The Planning Commission certified the environmental review on May 15, 2014, demolition started that November, and Oyster and Tricon Capital financed construction with a $143.5 million loan. Kwan Henmi Architecture designed the towers, Page & Turnbull restored the 1917 masonry, and panels in the lobby tell the Deovlet story. Sales opened in 2015 through Polaris Pacific and the building was finished in 2016. The Chronicle’s architecture critic called the kept facades well-meaning tokenism; the owners call them the front door.
The Site on Demolition Day, November 2014
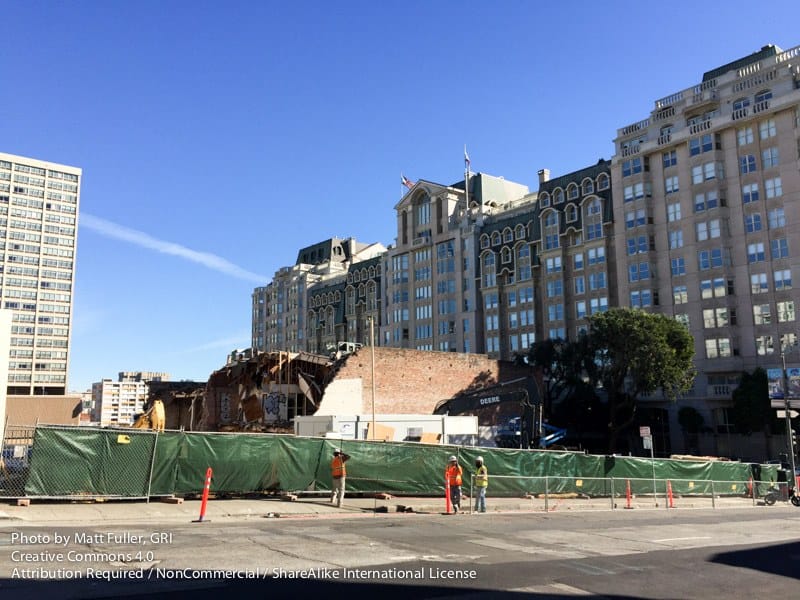
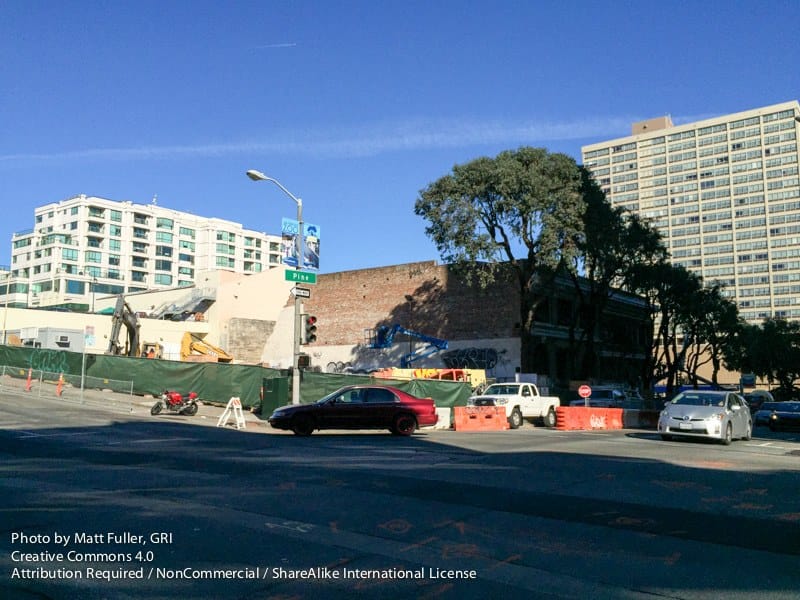
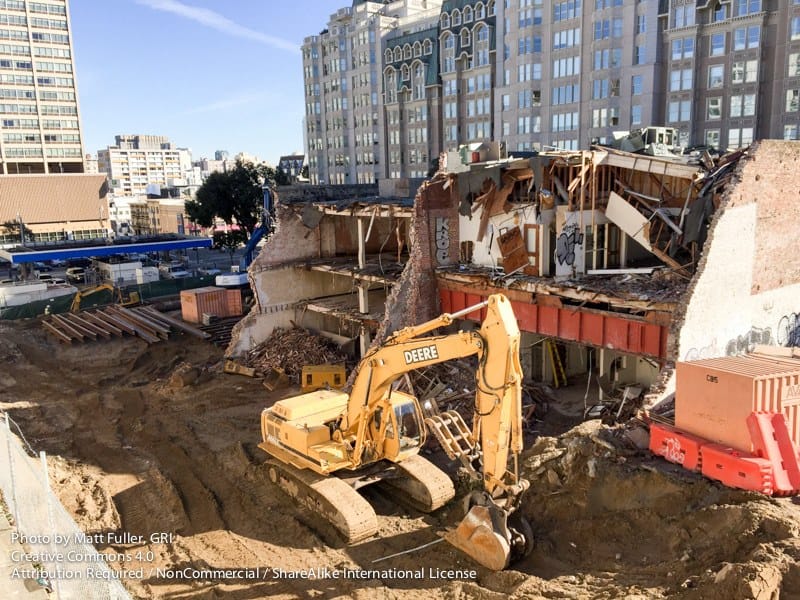
Floor Plans
One-bedrooms run from about 450 to 830 square feet, most between 650 and 750, and about 30 of them have a den. Two-bedrooms run from about 875 to 1,200 square feet, with the corner plans in the West tower at the top of that range. There is one three-bedroom in the building. The East tower has floors 1 through 12 plus a penthouse level; the West tower starts at floor 2. Insiders will find the plans and documents we have on file at the bottom of this page.
The Interior Bedroom Debuts
The Rockwell is where we first saw an interior bedroom sold as a bedroom: a room with a closet and a frosted-glass door, no window on an exterior wall and no lightwell, borrowing its light and air through the glass. Home W901 is one example, a 955-square-foot two-bedroom on the sales sheet with its second bedroom in the middle of the floor plate, and plenty of buyers who walk through it come out calling it a one-plus-den. It was never a common plan here.
HOA Dues
Dues at The Rockwell vary by home size and change with each year’s budget, so we don’t publish a number that could be out of date by the time you read it. Reach out and we’re happy to share what’s current.
Parking, Transit & Getting Around
Most homes come with one space in the basement garage, on mechanical stackers, which means a size limit on the car and a short wait when the garage is busy; a few spaces have EV charging and a few homes were sold without a space, so check the listing. The garage also holds 141 bike spaces. The 47 and 49 and the Van Ness rapid buses stop at the corner, the California Street cable car ends a block away at Van Ness and California, and Pine is a one-way street toward downtown for anyone driving.
The Rockwell Questions, Answered
What are the HOA dues at The Rockwell?
Dues vary by home size and change with each annual budget. Ask us for the current numbers on a specific home, along with the budget and reserve study.
Is The Rockwell in Pacific Heights?
By one block, no. California Street is the southern border of Pacific Heights, hard stop, and 1688 Pine is on the next block south. It was marketed as Pacific Heights during the original sales, and in most of the ways location matters it lives that way. The MLS files it under Van Ness/Civic Center, sub-district 8F, which is the short form of Van Ness Corridor/Civic Center Area, and by the usual lines, south of California, west of Van Ness and north of Geary, it is Lower Pacific Heights. Lafayette Park is a few blocks up the hill either way.
How does parking work at The Rockwell?
Most homes have one space on a mechanical stacker in the basement garage. Stackers have car size limits, and some spaces have EV charging. A few homes were sold without parking, so confirm it on the specific listing.
What are the old brick fronts on Pine Street?
Three facades from the 1910s auto shops that stood on this block, kept when the towers were built and restored by Page & Turnbull. One of them is the building’s front door; the courtyard sits behind another.
Are the East and West towers one building?
One HOA, one garage and one set of amenities, with two towers around a shared courtyard. Homes are numbered E or W by tower, and the West tower starts at floor 2.
Can I have a dog at The Rockwell?
Yes. The CC&Rs allow dogs and cats, two pets per home (fish don’t count), with a list of restricted breeds and a leash rule in the common areas. The board can add house rules, so confirm the current set before you fall for a listing.