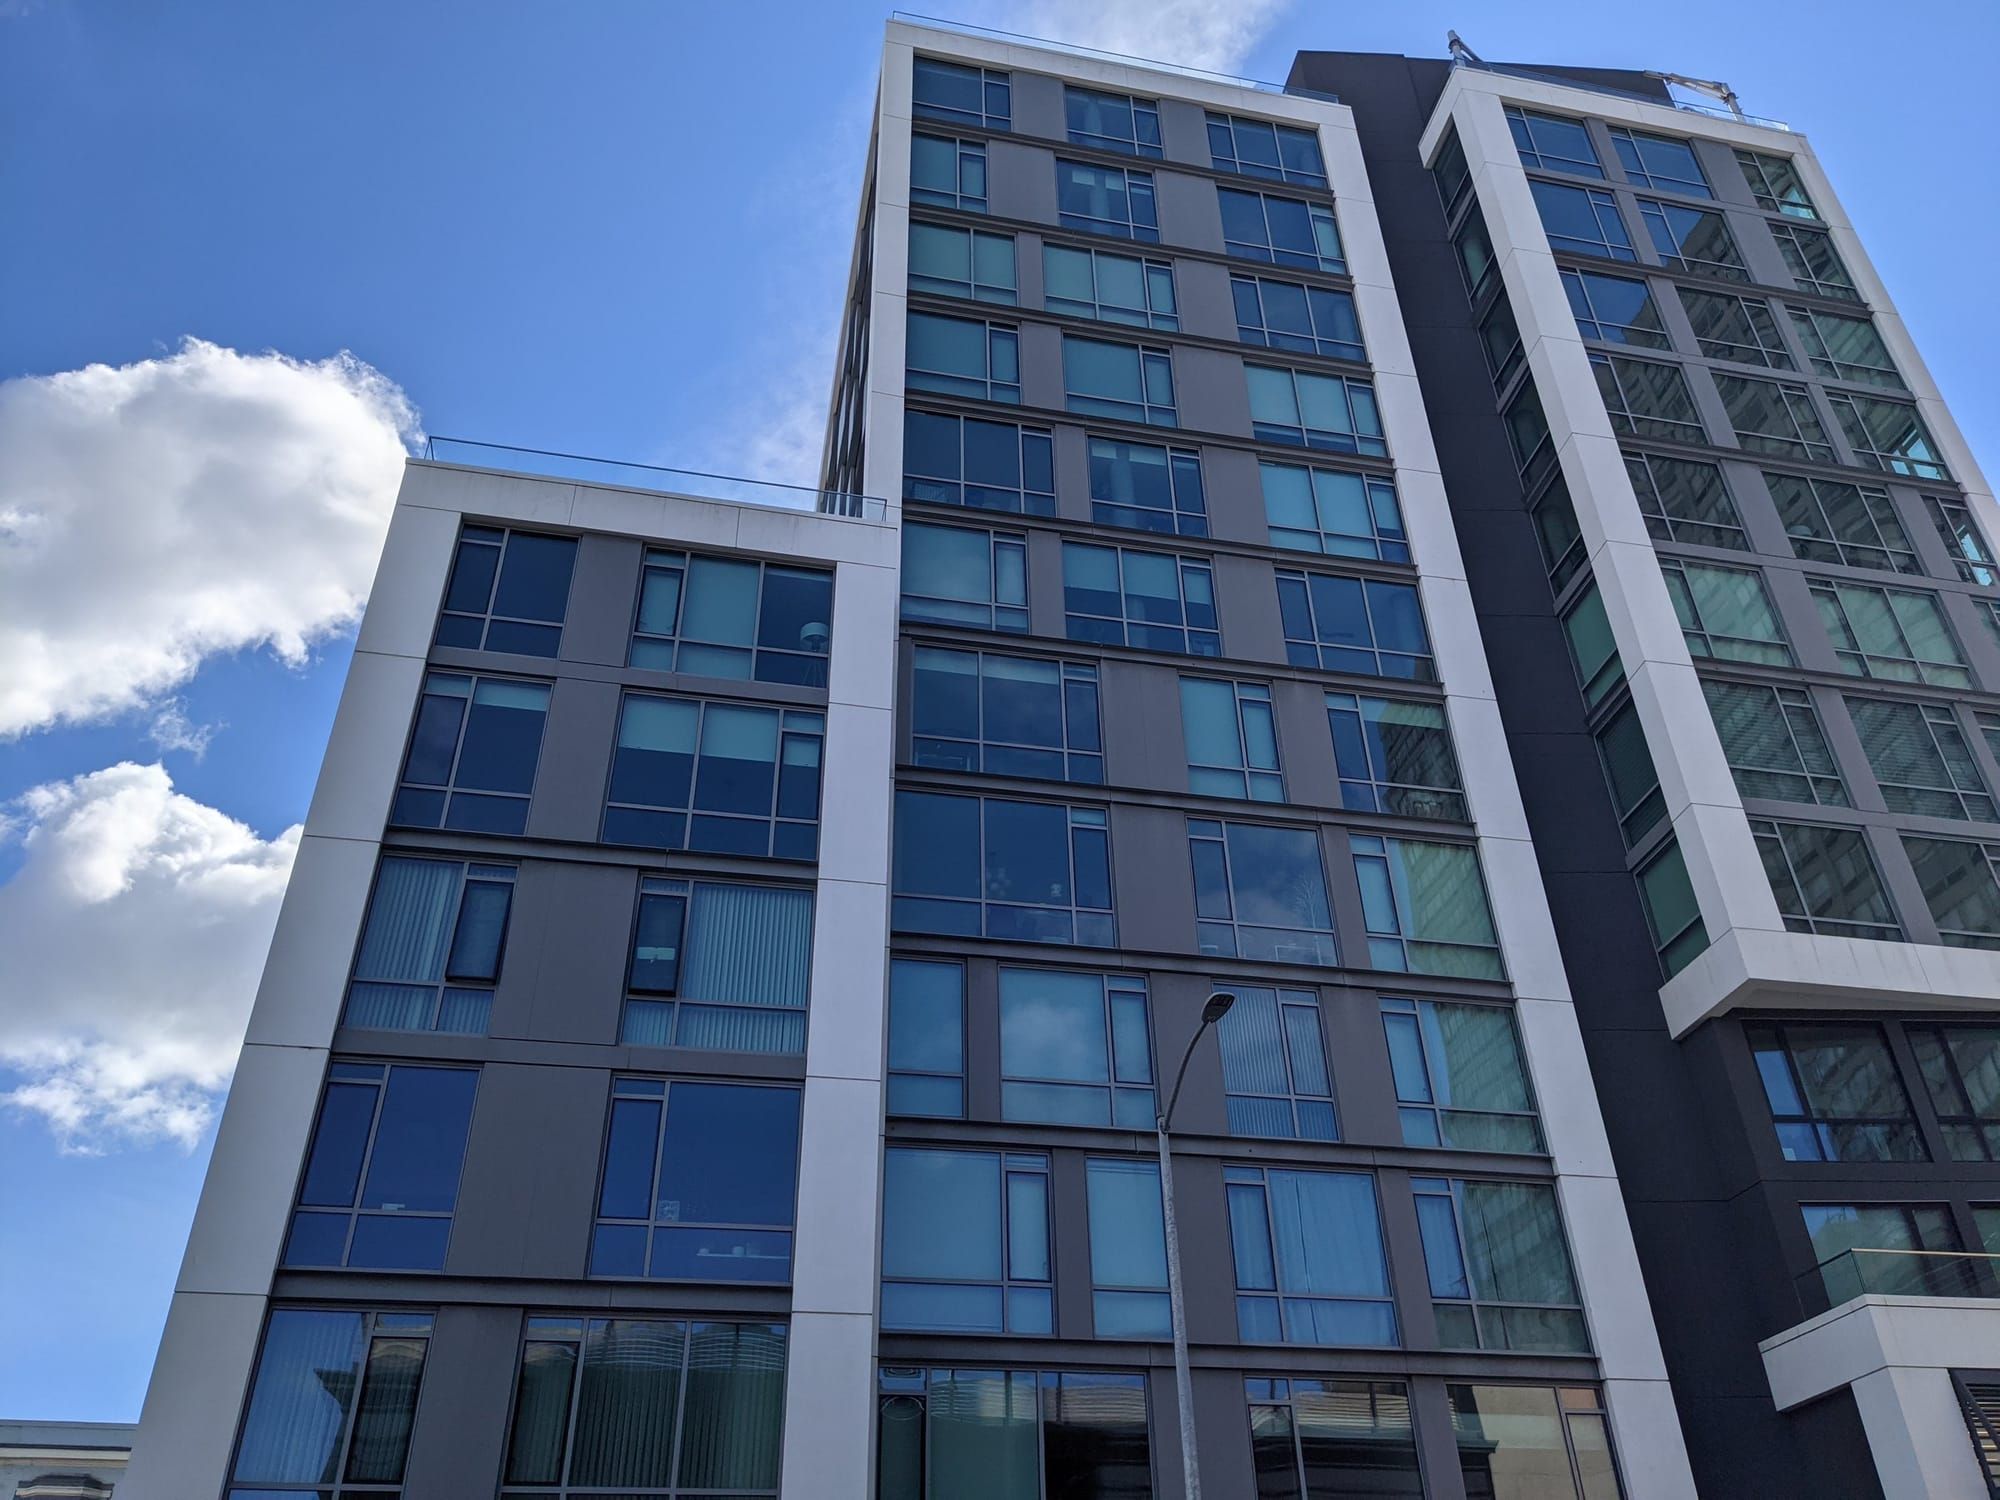
Polk Street Is Your Playground
The Austin is 100 condos in a 12-story building at 1545 Pine Street, between Polk Street and Van Ness Avenue. It offers a staffed lobby with a lounge, a roof deck with grills and city views, a garden, and a parking space in the garage for most homes, with Polk Street’s restaurants, bars and shops a block away and Whole Foods three minutes on foot. Homes run from studios of about 420 square feet to two-bedrooms of 1,400, and the finishes are clean and modern. It suits first-time buyers, people who work downtown or along Van Ness, and anyone who wants a newer building in a walkable part of town without tower pricing.
Recent Sales
Last 12 months · Nov 5, 2025 – Nov 4, 2026
- Sales
- 9
- Median price
- $1,338,000
- Median $/sq ft
- $1,213
- Median days on market
- 31
Condo sales at The Austin reported to the San Francisco MLS, including off-MLS sales; known below-market-rate (BMR) sales excluded. Updated monthly; deemed reliable but not guaranteed. Want to know what a specific home here is worth? Ask us.
VIP Insiders see every sale here, unit by unit →Quick Facts
- Street address: 1545 Pine St, San Francisco, CA 94109
- Built: 2017
- Homes: 100
- Stories: 12
- Sizes: ≈ 422–1401 sq ft
- Parking: Assigned stackers, one space for most homes
- Pets: Allowed, ask us for the current rules
- Developer: Pacific Eagle Holdings
- Architect: Arquitectonica and BDE Architecture, with interiors by Edmonds + Lee
- Builder: Swinerton Builders
- HOA: The Austin Owners Association
- MLS district: 8F, Van Ness/Civic Center
Amenities
- Lobby attendant and resident lounge
- Roof deck with city views
- BBQ grills on the roof
- Landscaped garden courtyard
- Garage parking on mechanical lifts
- Elevator
- Ground-floor shops on Pine Street
- Security and controlled access
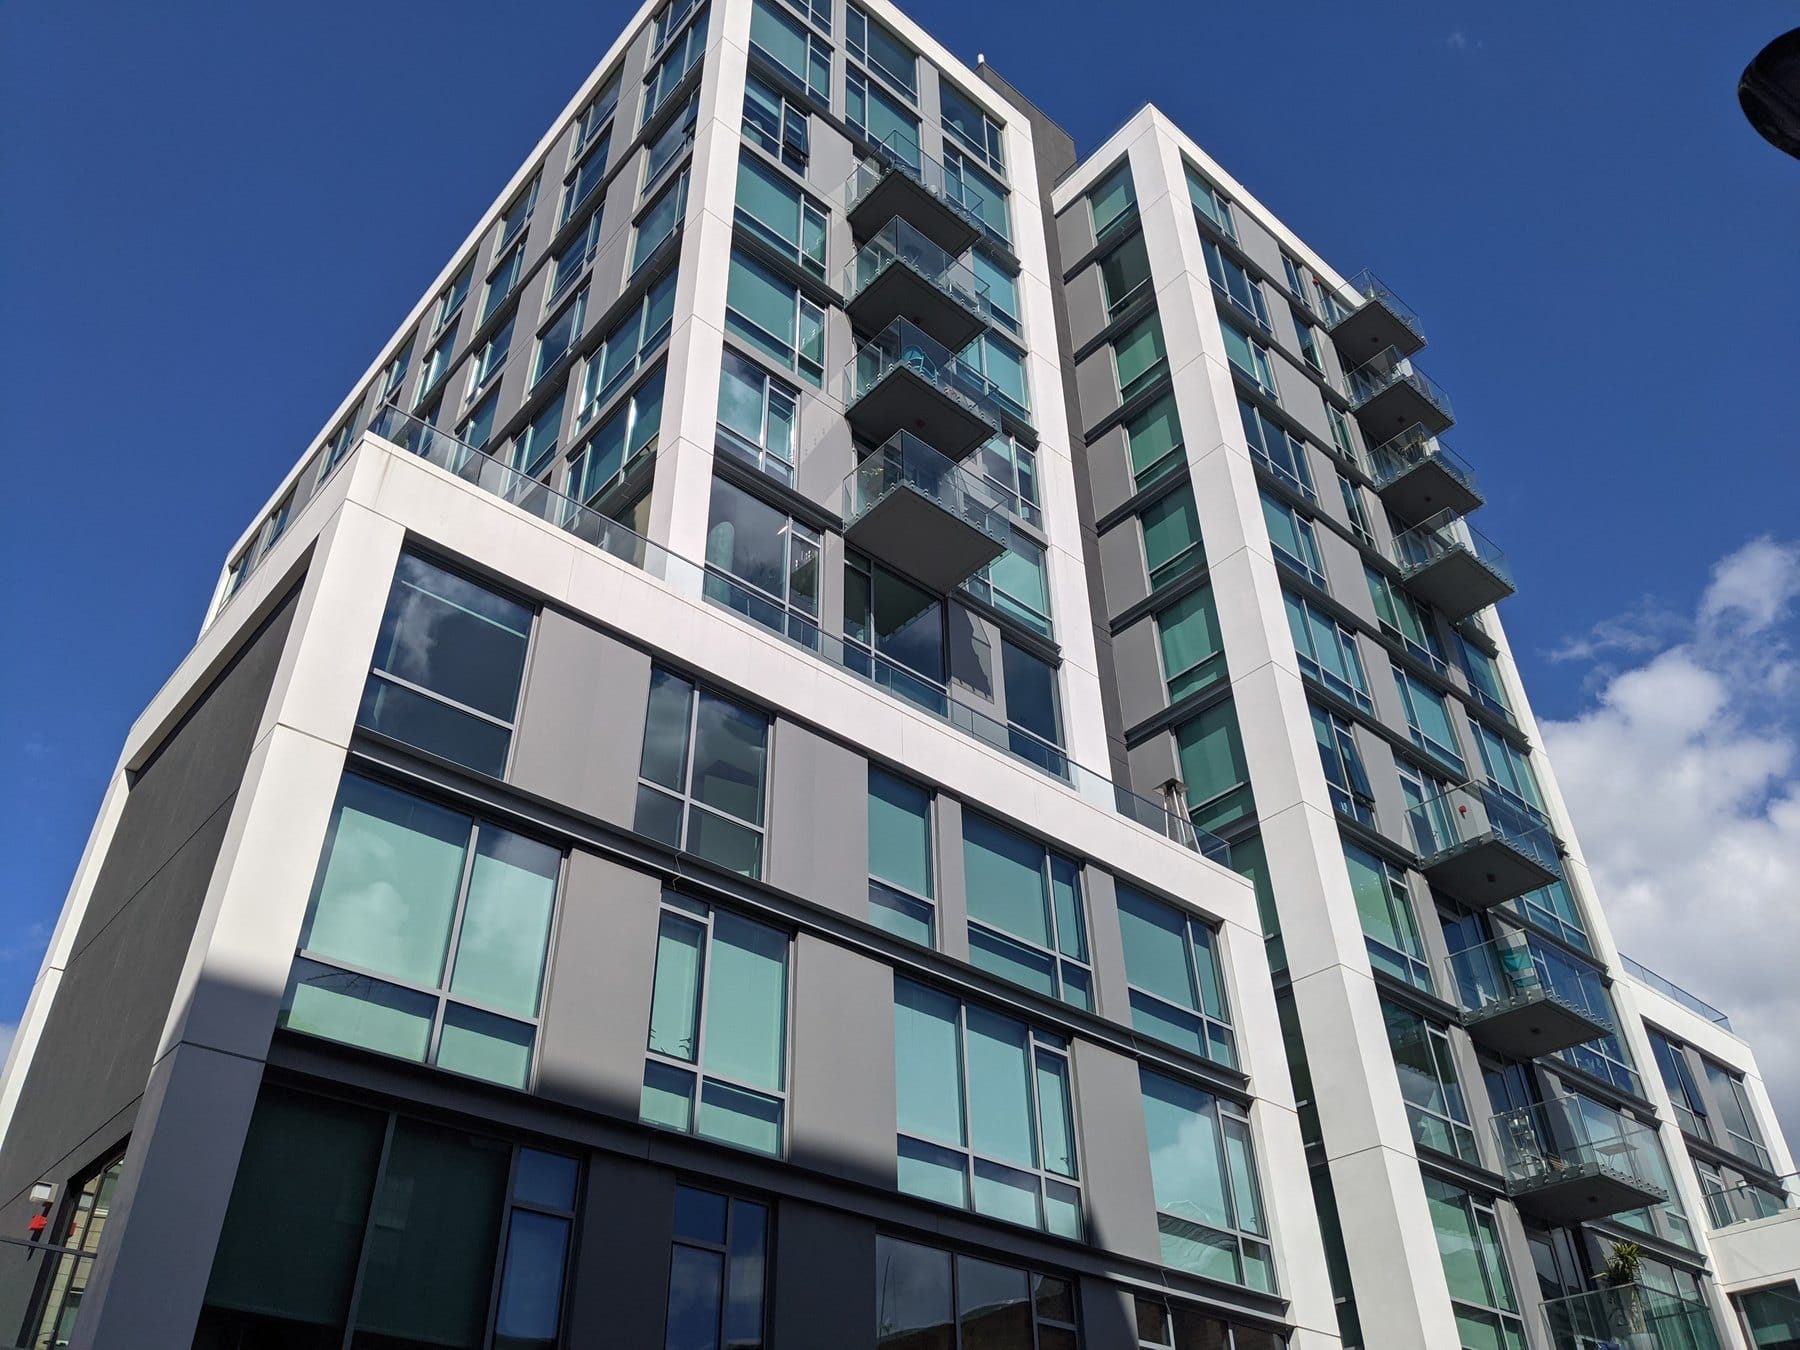
Around The Austin: The Address, the Entry, the Balconies and a Model Kitchen
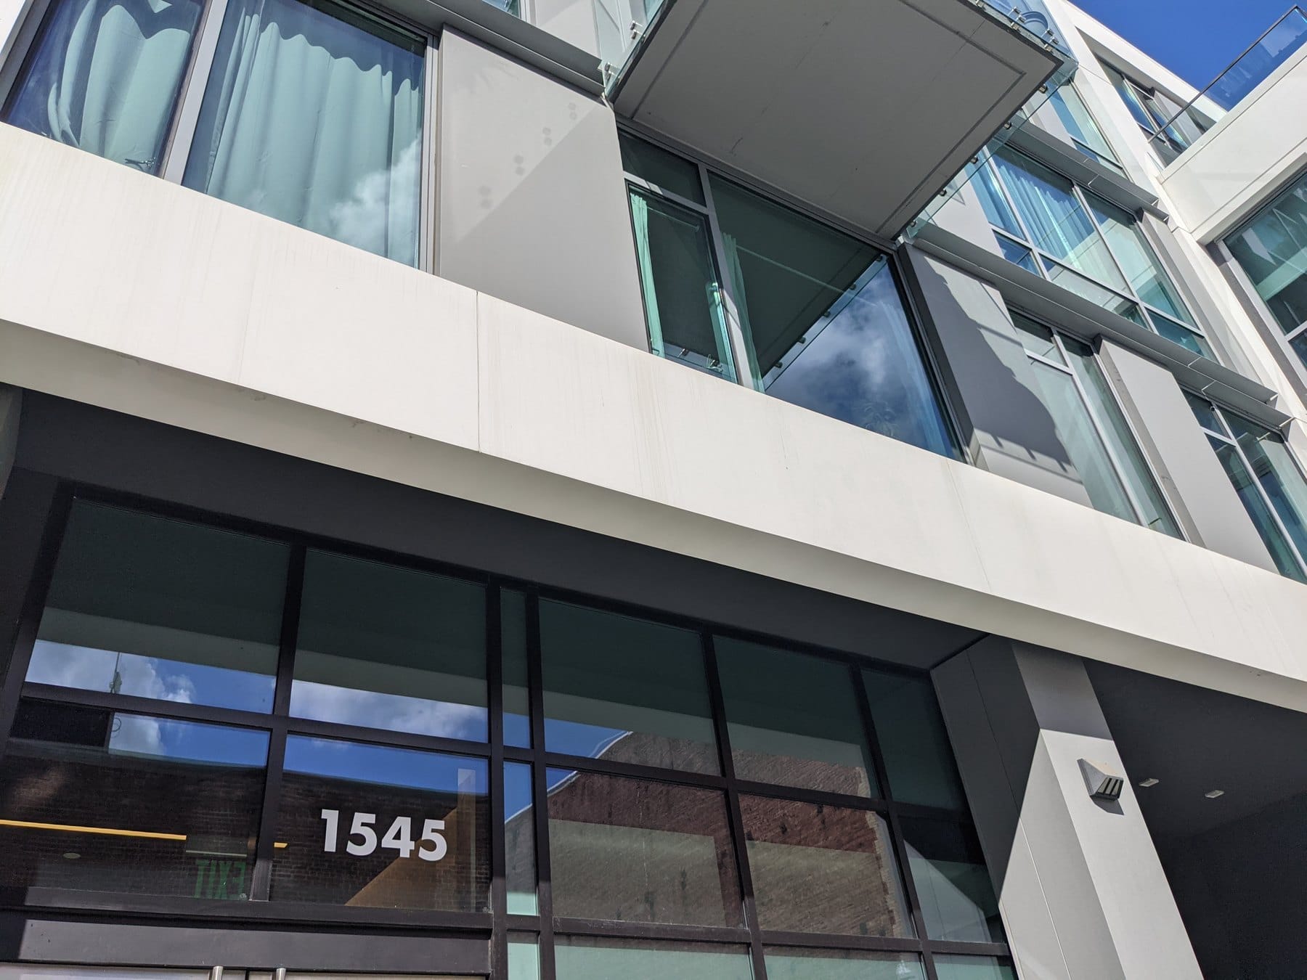
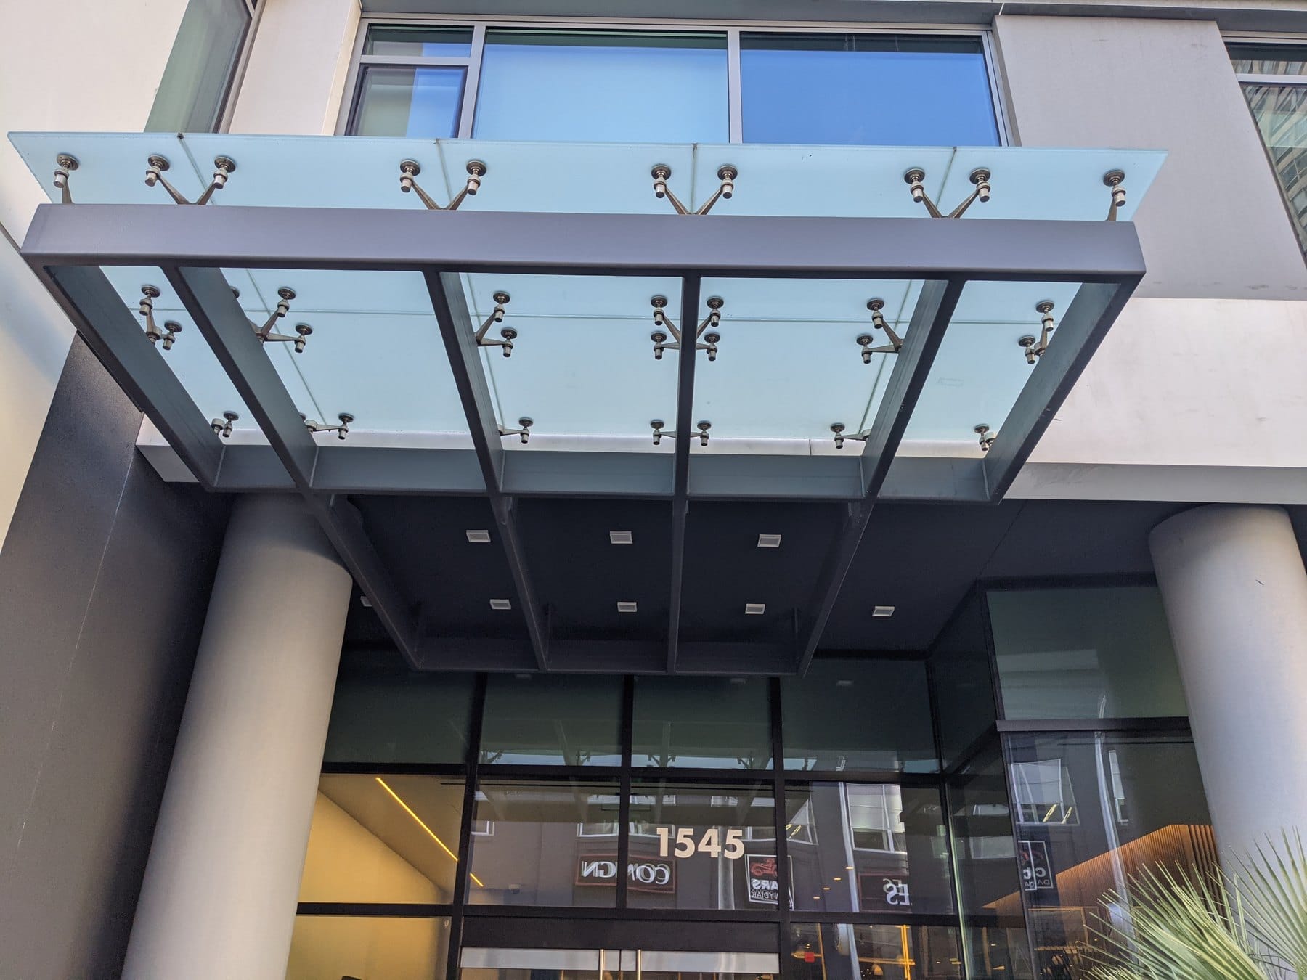
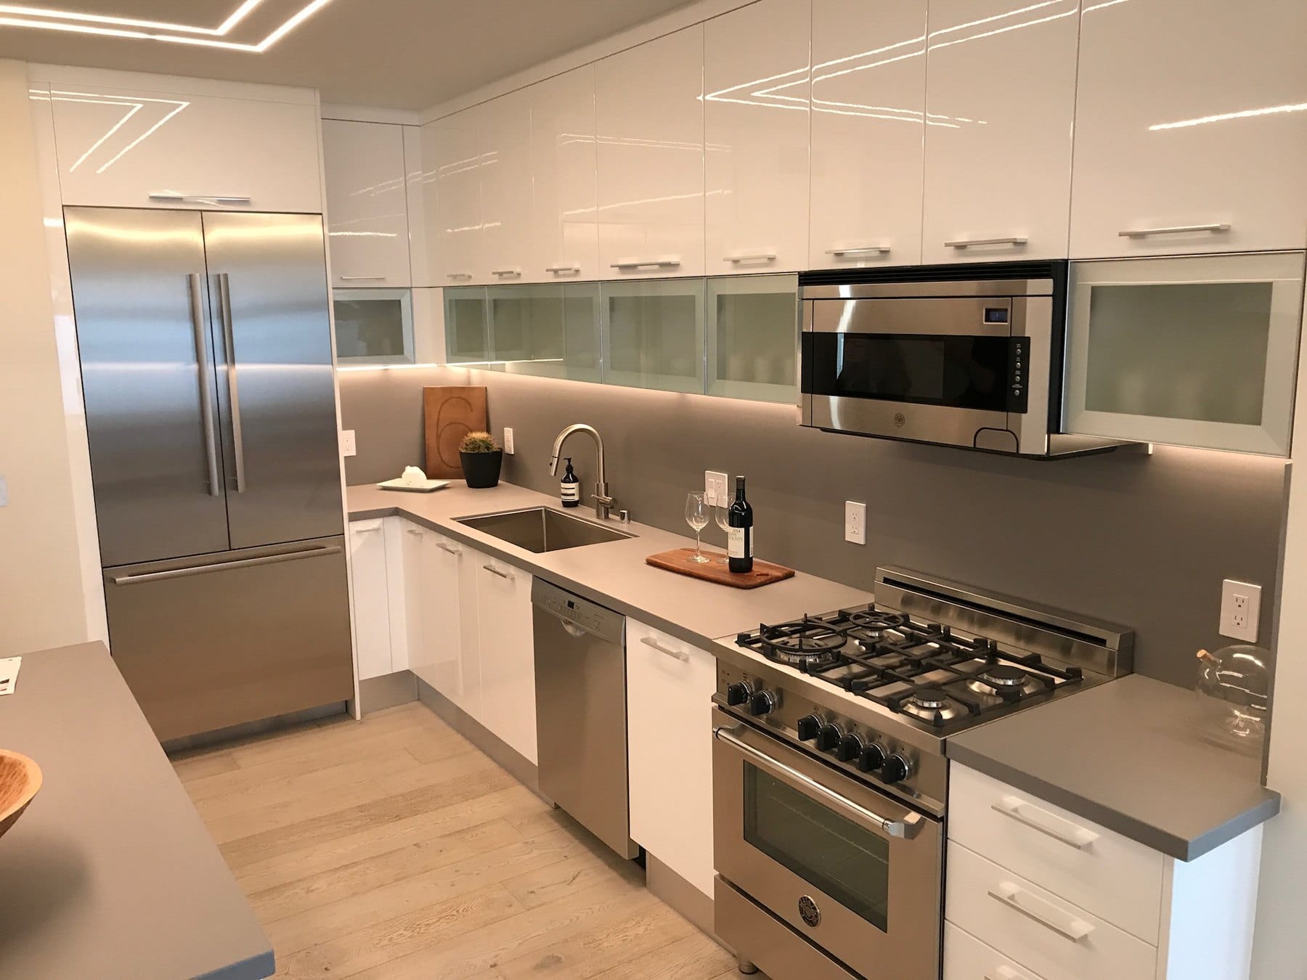
The Good
- One block to Polk Street, and a short walk to Whole Foods and Trader Joe’s
- A door attendant and a real lobby, which is rare at this size and price
- A roof deck with grills and city views
- Most homes come with an assigned parking space
- Built in 2017, so systems, windows and insulation are current
- A wide spread of plans, from studios to 1,400-square-foot two-bedrooms
The Tradeoffs
- Parking is on mechanical lifts with size limits, so measure a large SUV before you fall in love
- Pine Street is a busy one-way commuter street, and street-side homes hear it
- Some two-bedroom plans have a second bedroom without a window on certain floors
- Polk Street is lively at night, which is either the point or the problem
Location: The Austin on the Map
A stacker space for most homes, and Polk Street, two grocery stores, the California Street cable car and the Van Ness rapid bus inside a five-minute walk.

Rings are 5 and 10 minute walks from the lobby doors. Map data © OpenStreetMap contributors.
Who It’s For
First-time buyers who want a newer building with a lobby, couples who want two bedrooms near downtown without a high-rise price, and anyone whose week runs on Polk Street. Investors like the smaller plans. Buyers with a large vehicle, or who want quiet above all, should look at the specific home and its parking space closely.
The Backstory: Named for the Alley Behind It
The site sits between Pine Street and Austin Street, the alley that gives the building its name. Trumark Urban entitled a 12-story building here designed by Arquitectonica, approved for 103 homes, then sold the site to Pacific Eagle Holdings, the San Francisco arm of Hong Kong’s Great Eagle Holdings, for its first ground-up condo project in the city. BDE Architecture carried the design through construction, Swinerton built it, and Edmonds + Lee designed the interiors. The plan settled at 100 homes with shops along Pine Street and a small art space on the Austin Street side. Sales opened in February 2017 and owners were moving in by January 2018. The facade reads as three white-framed volumes that step up the Pine Street hill.
Floor Plans
Studios are about 420 square feet. Junior one-bedrooms and one-bedrooms run from about 540 to 740 square feet, with one second-floor plan adding a den and a 650-square-foot private terrace. Two-bedrooms, all with two baths, run from about 1,100 to 1,400 square feet. The plan sheets note which floors have a window in the second bedroom, so check the sheet against the floor. Insiders will find the plans and documents we have on file at the bottom of this page.
HOA Dues
Dues at The Austin vary by home size and change with each year’s budget, so we don’t publish a number that could be out of date by the time you read it. Reach out and we’re happy to share what’s current.
Parking, Transit & Getting Around
Parking is in the building’s garage on mechanical lifts, assigned by home. All ten homes that sold in the past year listed at least one space, and two listed two. Several listings flag the lifts as size limited. Lift systems also shape what EV charging is possible, so ask before you assume. Our guide to condo parking explains stackers and the questions to ask.
The California Street cable car ends at Van Ness Avenue, two minutes away. The Van Ness rapid bus, the 49, stops about four minutes away and runs to Market Street and the Mission in one direction and the northern waterfront in the other. The 19 Polk runs on Polk Street and the 1 California a block north.
The Austin Questions, Answered
What are the HOA dues at The Austin?
Dues vary by home size and change with each annual budget. Ask us for the current numbers on a specific home, along with the budget and reserve study.
What neighborhood is The Austin in?
The MLS calls it Van Ness/Civic Center. Most people call the blocks around Polk and Pine Polk Gulch or Lower Polk, with Nob Hill up the hill to the east and Pacific Heights across Van Ness.
How does the parking work?
Spaces are on mechanical lifts, assigned to specific homes. The lifts have height, width and weight limits. We measure against the space before a client writes an offer.
Are there below-market-rate homes at The Austin?
Yes. Twelve of the 100 homes were sold through the city’s below-market-rate program, and they resell under that program’s rules. We leave them out of the sales figures on this page.
Can I have a dog at The Austin?
Pets are allowed. The association sets the limits on number and size, and those rules change, so ask us for the current set.
Is there a doorman?
There is a lobby attendant. Hours can change with the budget, so confirm the current schedule.