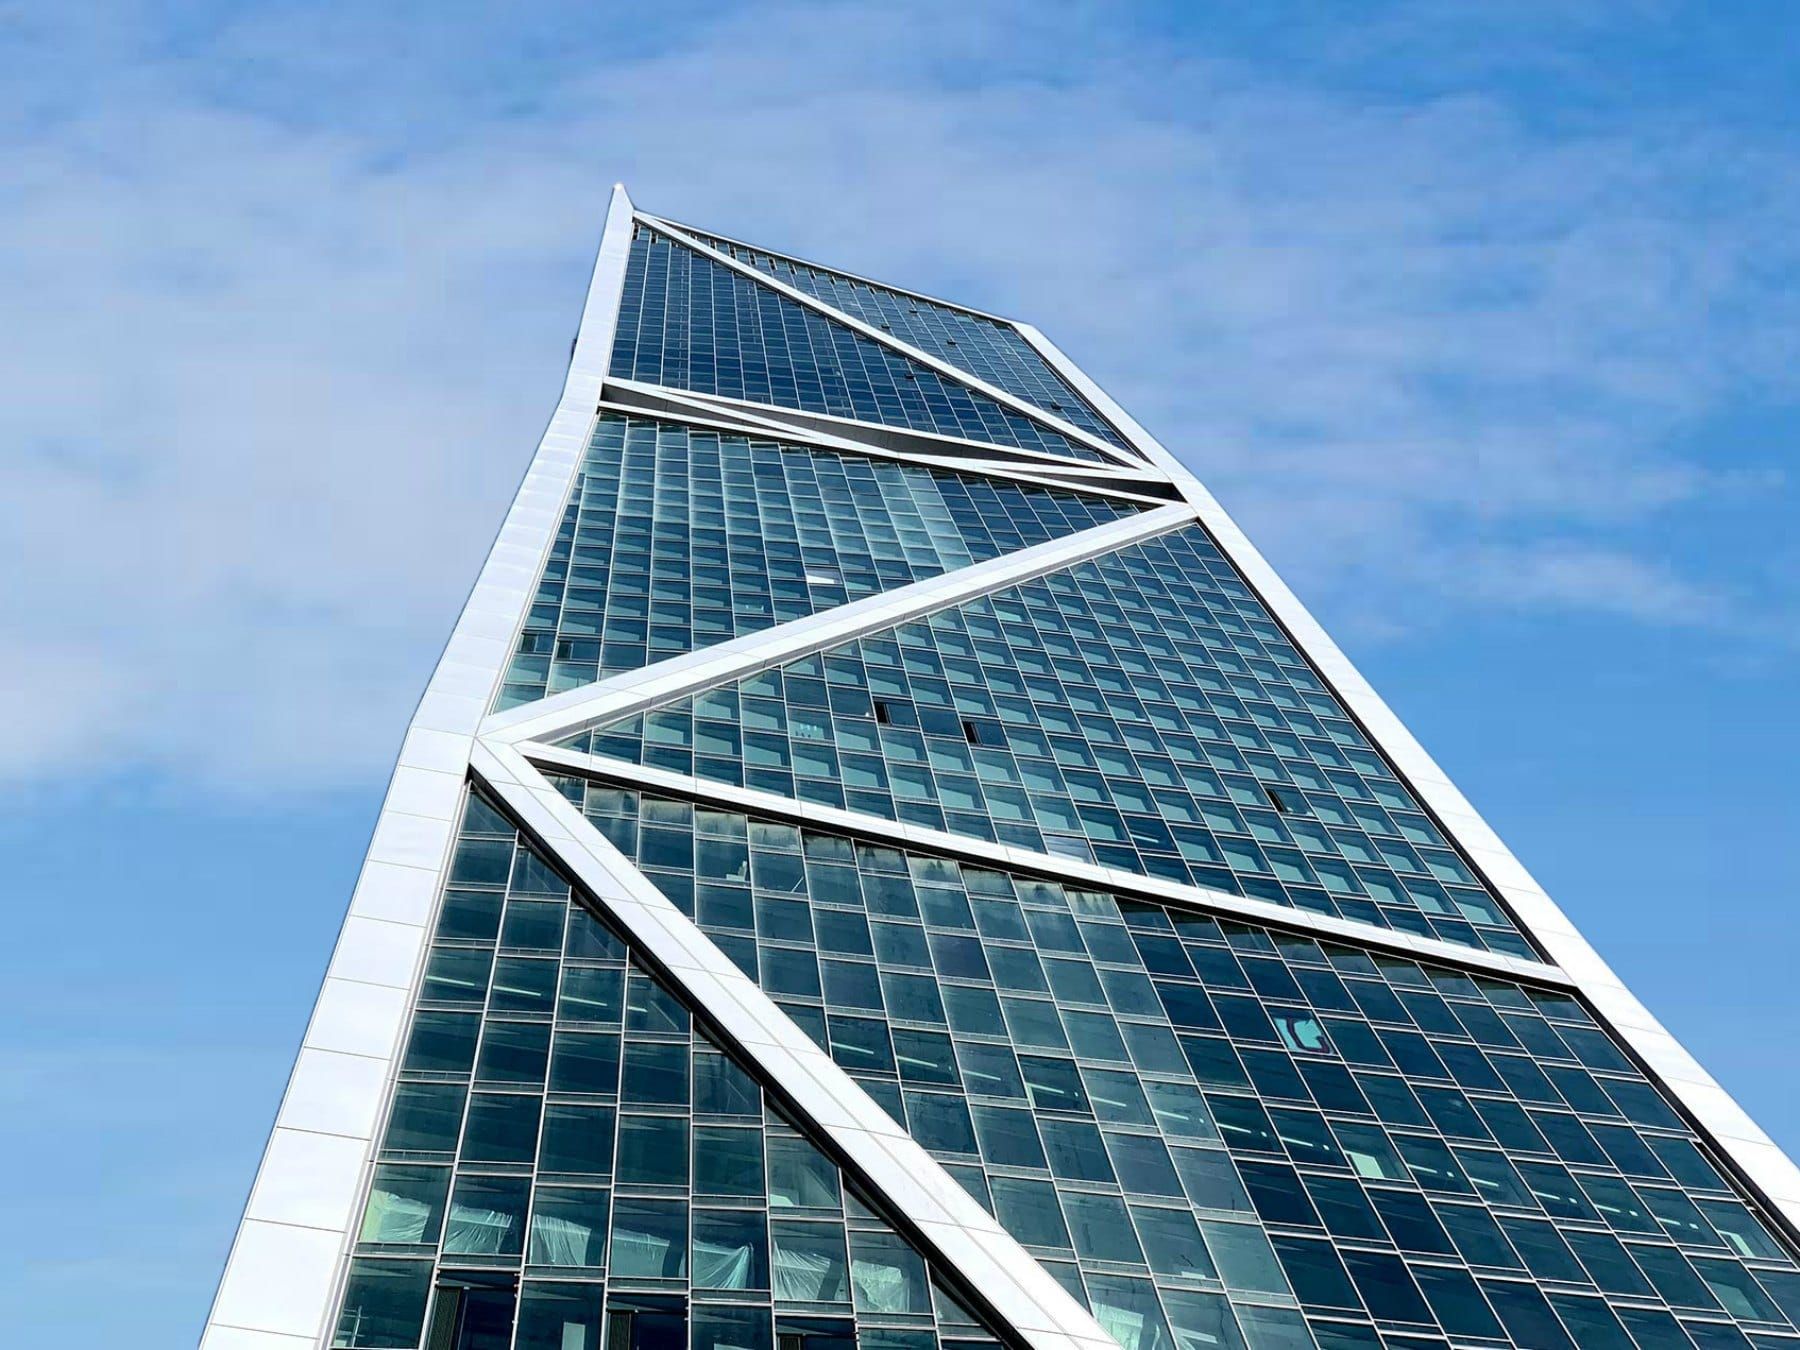
The Top of Transbay, With a Park at the Door
181 Fremont puts 67 homes on the top 17 floors of an 802-foot tower in the Transbay district: 55 residences that start more than 500 feet up, plus 12 smaller accessory suites. Owners get 24-hour valet parking, an on-site concierge, and a full floor of amenities with a wraparound observation terrace, a fitness center with a yoga room, lounges, a media room and a conference room. The building also has its own connection to Salesforce Park, the 5.4-acre rooftop park on the transit center next door. No floor holds more than four residences, and the plans run from about 1,260 square feet to a full-floor penthouse of nearly 7,000. It suits a buyer who wants views, service and privacy in the newest part of downtown, and who isn’t shopping by price per square foot.
Recent Sales
Last 12 months · Nov 5, 2025 – Nov 4, 2026
- Sales
- 5
- Median price
- $2,435,000
- Median $/sq ft
- $1,727
- Median days on market
- 54
Condo sales at 181 Fremont reported to the San Francisco MLS, including off-MLS sales; known below-market-rate (BMR) sales excluded. Updated monthly; deemed reliable but not guaranteed. Want to know what a specific home here is worth? Ask us.
VIP Insiders see every sale here, unit by unit →Quick Facts
- Street address: 181 Fremont St, San Francisco, CA 94105
- Built: 2018
- Homes: 67, counting 55 residences and 12 accessory suites
- Stories: 17 residential floors, marketed as levels 54 to 70, above 36 floors of offices
- Sizes: ≈ 490–6941 sq ft
- Parking: Valet, around the clock, with EV charging
- Pets: Allowed, with limits on number and size
- Developer: Jay Paul Company
- Architect: Heller Manus Architects, with residential interiors by Orlando Diaz-Azcuy
- Builder: Level 10 Construction
- HOA: 181 Fremont HOA
- MLS district: 9G, Yerba Buena
Amenities
- Lobby attendant and on-site concierge
- 24-hour valet parking with EV charging
- Wraparound observation terrace with 360-degree views
- Fitness center and gym with a yoga room
- Owners’ lounge, the Bay Terrace, with a piano bar
- Conservatory lounge for quiet meetings
- Media room for screenings
- Conference room
- Sky bridge to Salesforce Park, the rooftop park next door
- Security around the clock
- Elevators
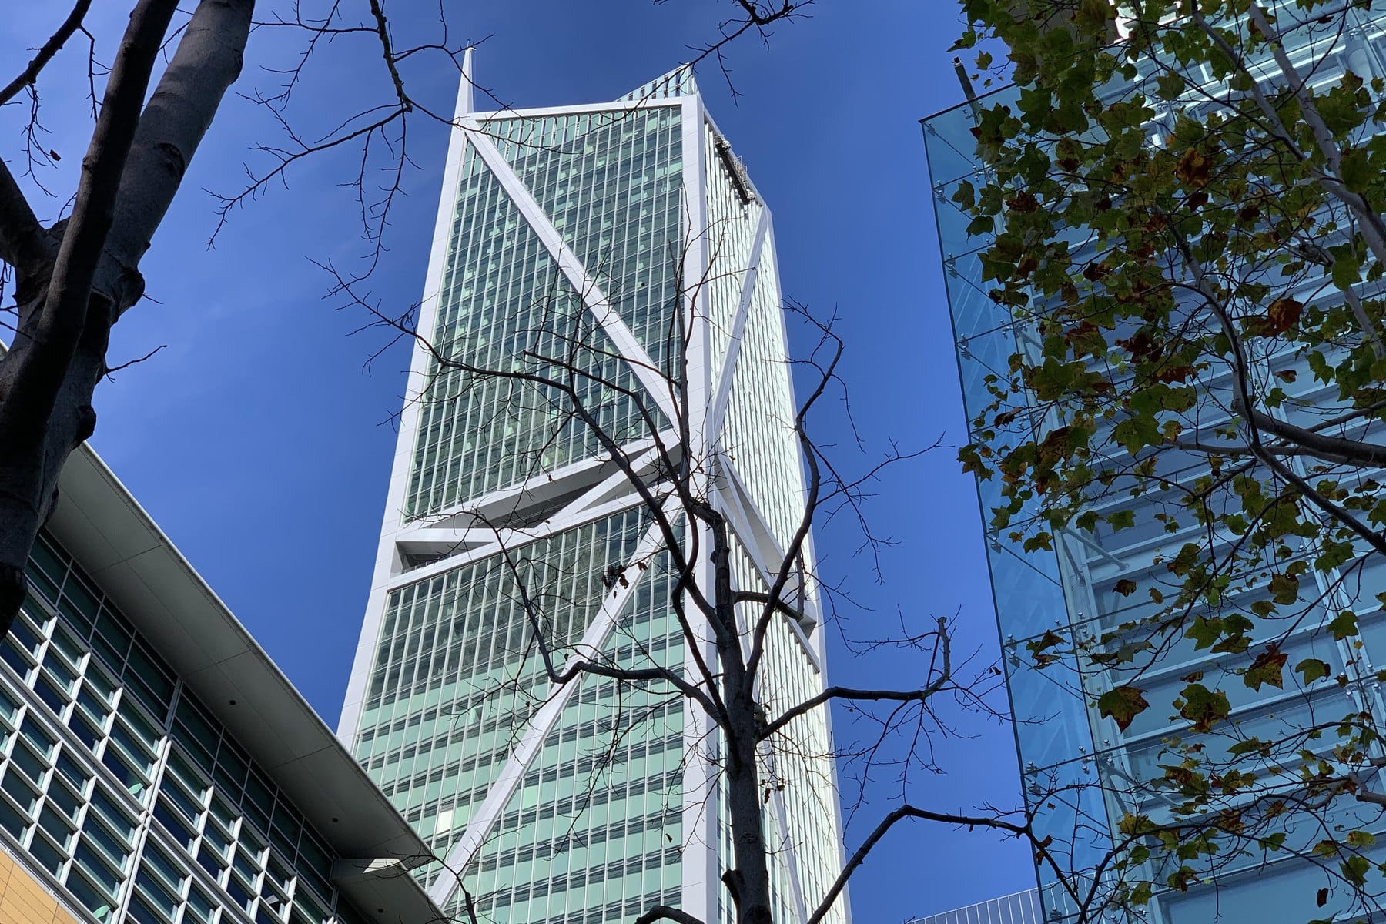
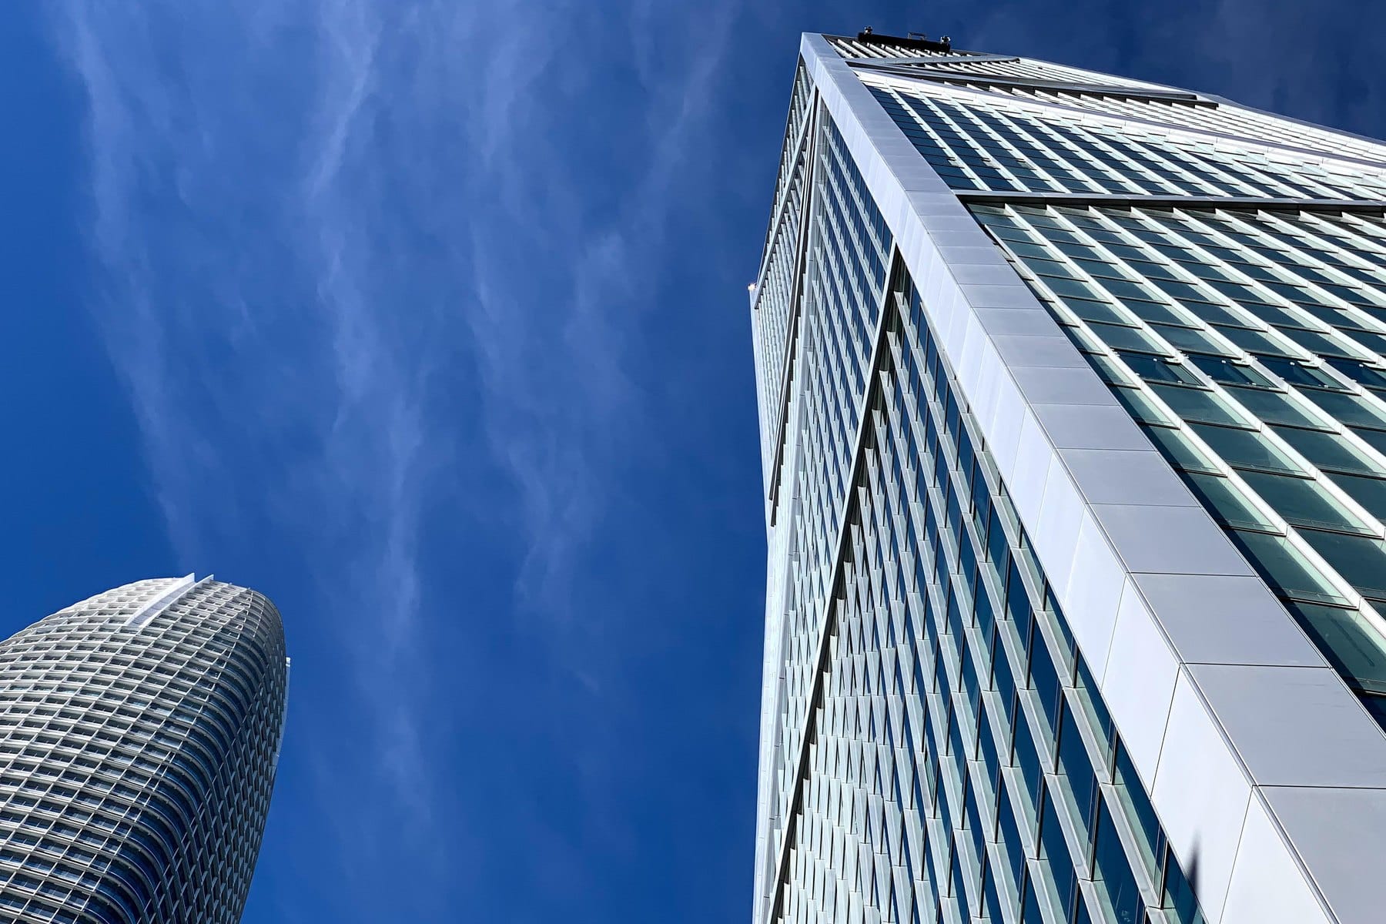
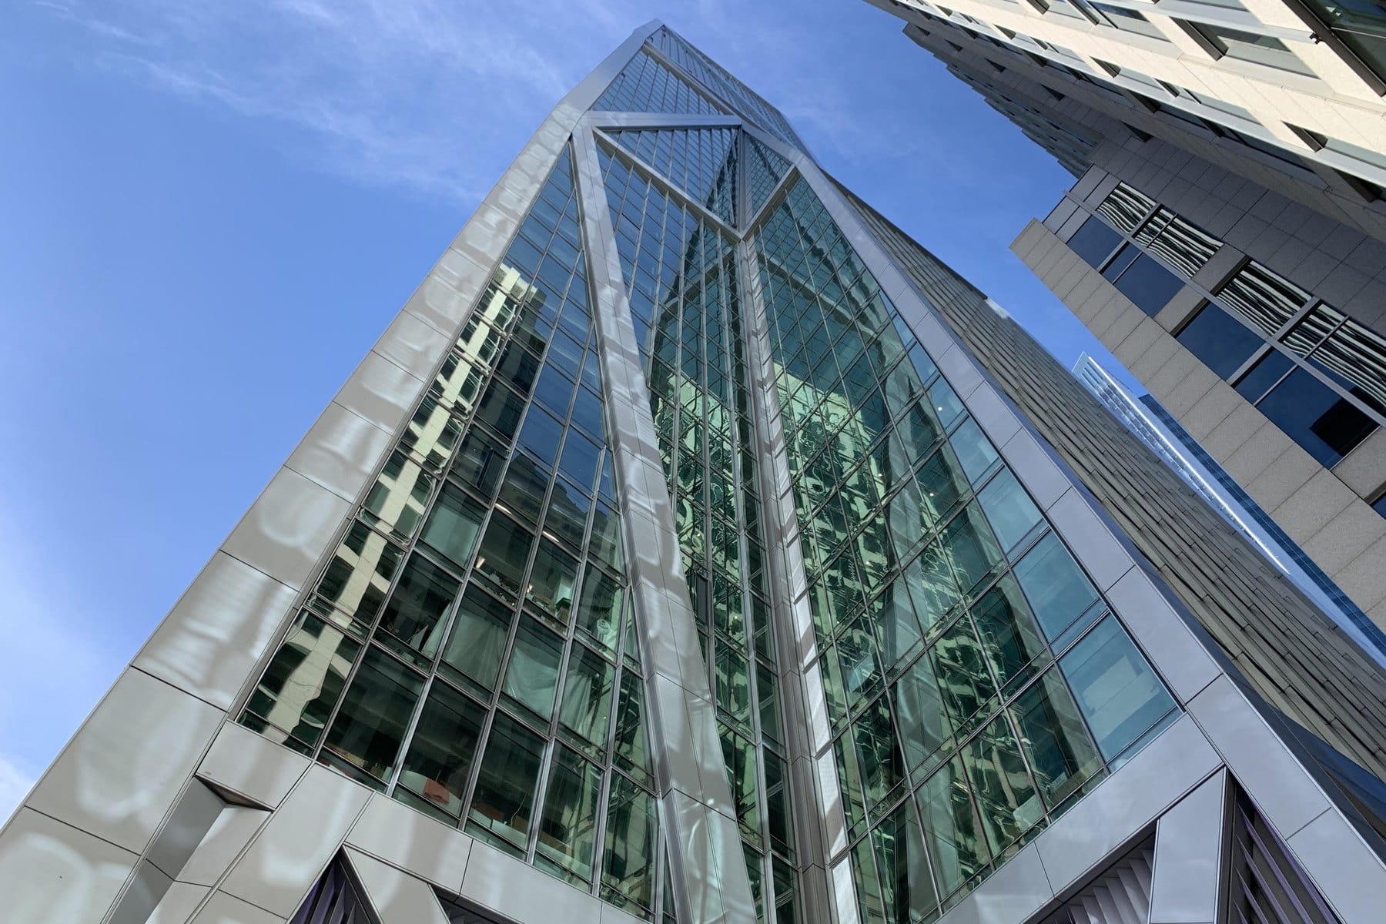
181 Fremont From Fremont Street
The Good
- Every home starts above 500 feet, so every home has a view, and most have two or three exposures
- No more than four residences to a floor
- Valet parking for every home, which almost nothing else downtown can say
- A full floor of amenities that owners don’t share with the office tenants
- Salesforce Park and the transit center are next door, with BART and Muni Metro a five-minute walk
- Built to stay usable after a major earthquake, under the REDi Gold resilience standard, and pre-certified LEED Platinum
- Sales here sit well above the city’s condo median, which is good news if you own one
The Tradeoffs
- Full service at this height carries monthly dues to match, and parking is a separate monthly charge
- Few homes means few sales, so pricing a specific home takes real work
- The first 36 floors are offices, and the blocks around the tower are quiet on weekends
Location: 181 Fremont on the Map
Valet parking at the door, and Salesforce Park, the transit center, BART and the Embarcadero waterfront all inside a ten-minute walk.

Rings are 5 and 10 minute walks from the lobby doors. Map data © OpenStreetMap contributors.
Who It’s For
Buyers who want a full-service home in the sky and have the budget for it: executives who walk to work in the Financial District or Transbay, downsizers trading a big house for one floor of views, and second-home owners who want to lock the door and leave. The accessory suites and the 54th-floor one-bedrooms also work as a pied-à-terre. It’s the wrong building for a buyer who wants a neighborhood main street outside or low monthly costs.
The Backstory: A 900-Foot Idea That Became an 802-Foot Tower
The site’s first plan came in 2007, when SKS Investments proposed a 66-story, 900-foot tower with 140 homes over offices. The Transit Center District Plan, signed in August 2012, set the height limit here at 700 feet, and the city approved the current design that December. Jay Paul Company bought the entitled site from SKS in March 2013, started demolition that August and broke ground on November 12, 2013. Heller Manus Architects designed the tower, Arup engineered it, and Level 10 Construction built it. The steel bracing on the outside is the structure: it lets the floors stay open and, with dampers that work like shock absorbers, is the reason the building earned a REDi Gold rating for earthquake resilience. The tower was completed in May 2018 at 802 feet to the tip of its spire, the tallest mixed-use building in San Francisco at the time. Facebook leased all of the office space in September 2017, before the building opened. Orlando Diaz-Azcuy designed the residential interiors.
Floor Plans
One-bedrooms and accessory suites on level 54 run from about 490 to 780 square feet. Two-bedrooms run from about 1,260 to 2,230 square feet, most with two and a half baths and many with a den. Three-bedrooms run from about 1,840 to 2,380 square feet. Above them are the half-floor penthouses at about 3,200 to 3,260 square feet and the full-floor Grand Penthouse on level 70 at 6,941 square feet, with four bedrooms, a den and six and a half baths. Insiders will find the plans and documents we have on file at the bottom of this page.
HOA Dues
Dues at 181 Fremont vary by home size and change with each year’s budget, so we don’t publish a number that could be out of date by the time you read it. Reach out and we’re happy to share what’s current.
Parking, Transit & Getting Around
Parking is by valet, 24 hours a day. In the past year’s MLS listings, most homes came with one space and the larger homes with two, several noted EV charging, and parking was often shown as carrying its own monthly fee. If charging matters to you, ask what’s installed for the specific home before you assume. Our guide to condo parking covers the questions to ask.
Salesforce Transit Center is next door, about two minutes on foot, for regional and Muni buses. Embarcadero and Montgomery stations, both BART and Muni Metro, are each a five- or six-minute walk. The Muni Metro stop at Folsom and The Embarcadero is about seven minutes, and the Ferry Building is under ten. The Bay Bridge on-ramps are a few blocks south.
181 Fremont Questions, Answered
What are the HOA dues at 181 Fremont?
Dues vary by home size and change with each annual budget. Ask us for the current numbers on a specific home, along with the budget and reserve study.
How many homes are in 181 Fremont?
Sixty-seven: 55 residences and 12 accessory suites, all on the top 17 floors. The floors below are offices with a separate lobby.
What are the accessory suites?
Twelve studio and one-bedroom homes on the lowest residential level. They were first offered to buyers of the larger residences as guest or staff quarters, and they now trade on their own.
Does 181 Fremont really connect to Salesforce Park?
Yes. A sky bridge links the building to the rooftop park on the transit center next door, so the park works as the building’s front yard.
Is parking included?
Parking is valet only. Most homes have the right to one space and larger homes to two. Listings often show parking as a separate monthly charge, so confirm the arrangement for the home you’re considering.
Is 181 Fremont safe in an earthquake?
It was engineered to the REDi Gold standard, which aims past survival to being usable again soon after a major quake. Its 42 caissons run about 260 feet down to bedrock.